Lieu patrimonial provincial (désigné)
Craigflower Manor
View Royal, Colombie Britannique
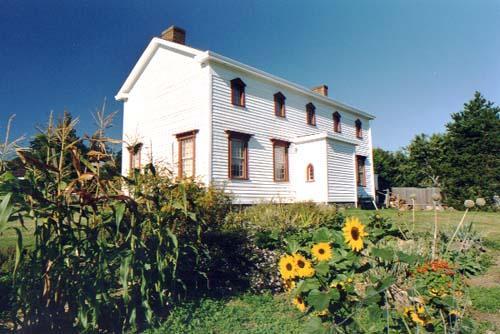
Photo: BC Heritage Branch
- Construction
- 1856
- Reconnaissance
- 1967
- Par
- Province de la Colombie-Britannique
Le texte du répertoire, mot pour mot
Description
Craigflower Manor is a two-storey nineteenth-century farmhouse situated on a large grassy parcel of land overlooking the Gorge Waterway in View Royal, BC.
Valeur patrimoniale
Craigflower Manor (1856) is important because it is one of the oldest remaining farmhouses in British Columbia. Constructed by the Hudson's Bay Company as part of its Puget's Sound Agricultural Company subsidiary endeavours, this farmhouse represents the efforts of the Hudson's Bay Company to establish a base for colonial settlement on Vancouver Island. The house remains as a testament to the life of Victoria's first Farm Bailiff Kenneth McKenzie and his large family, and is representative of the influence of the Scottish population on local society and culture.
Craigflower Manor is valued as the only late Georgian Style building remaining in BC, modelled on a Scottish Manor House. The strong design of the Manor combines Hudson's Bay Company construction systems with Scottish craftsmanship, and is a meaningful illustration of early adaptation to the use of local materials. The prominent location and visibility of the building in its surroundings provide a significant visual reminder of the importance of farming prior to 1858 on Vancouver Island.
SourceBC Heritage Branch property files
Éléments caractéristiques
The character-defining elements of Craigflower Manor include:
- the definition of the land as bordered by Admirals and Craigflower Roads, and the Gorge Waterway, and the prominent position of the house on a small grassy knoll
- the unobstructed view of the house from Craigflower and Admirals Roads, Craigflower Bridge and the waterway
- the massing of the house, including rear and side extensions
- Classical Georgian elements, as seen in the bilateral symmetry of the main house, pediments over the front door and upper story windows, shallow gable roof, gable end detailing, even fenestration pattern on front facade, and mullioned windows (upper windows with eight panes, lower with 24)
- the historic colour scheme of burnt sienna around the windows and doorframes, contrasted against the white clapboard facade
- the vernacular construction methods and detailing, such as its partial log construction, , the front door and its hardware, and the framing of the house
- Gothic Revival features in the house, such as small pointed arch windows at the rear of the house
- the hall parlour floor plan and the surviving historic interior features and fixtures
Fin du texte du répertoire
Emplacement
48.45195° N, 123.42470° W
Itinéraire (s’ouvre dans un nouvel onglet)L’inscription au répertoire ne rend pas un lieu accessible au public. Beaucoup sont des résidences ou des commerces privés; admirez-les depuis la rue.

Chargement de la carte…
À proximité
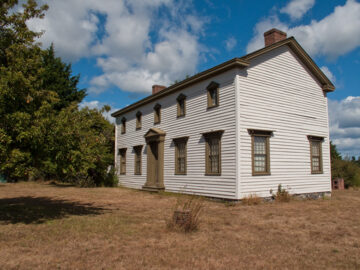 AjoutLieu historique national du Canada du Manoir-Craigflower100 m · Victoria · 1853
 Lieu historique national du Canada de l'École-Craigflower200 m · Victoria · 1854
 Craigflower Schoolhouse200 m · Saanich · 1854
 998 Gorge Road West400 m · Saanich · 1930
 Chapelle du cimetière des anciens combattants1,5 km · Esquimalt · 1868
 Watson House1,5 km · Saanich · 1910
Lieux semblables
Les lieux dont la description du répertoire se rapproche le plus de celle-ci.
Tiré du Répertoire canadien des lieux patrimoniaux, dans sa dernière mise à jour du 12 décembre 2025. Le texte du répertoire est reproduit mot pour mot.