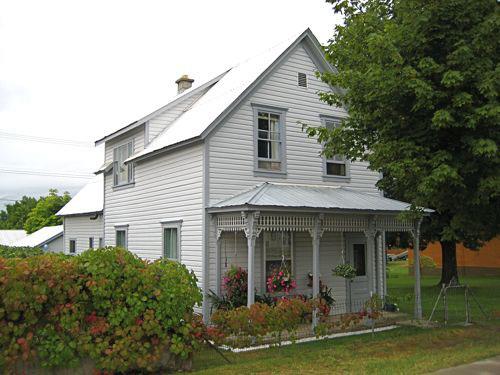
Photo: Village of Nakusp
- Construction
- 1895
- Reconnaissance
- 2010
- Par
- Administrations locales (C.-B.)
Le texte du répertoire, mot pour mot
Description
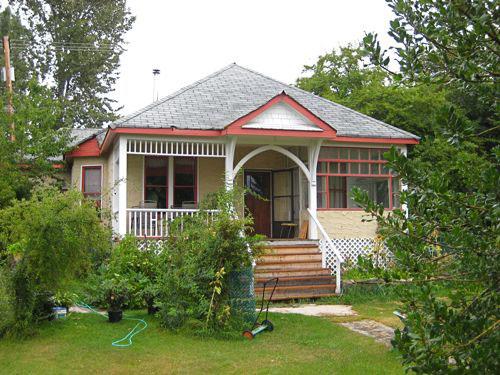
The Cowan House is a one-and-one-half storey pioneer house located on the south side of Broadway Street in the Village of Nakusp, British Columbia. Constructed in 1895, it is an end-gabled wood-frame structure with a full porch and offset entry.
Valeur patrimoniale
The Cowan House is valued as an intact expression of a vernacular pioneer house. The one-and-one-half storey end-gabled form is typical of houses of the era. Facing directly onto Broadway Street, it is has a full front porch with original fretwork, porch rails, and brackets. The double-hung windows are also original.
The Cowan House is valued for its long association with the Cowan family whose descendants continue to reside there after more than a century. The house was built by Joseph Goupille, using materials provided by the Genelle brothers, owners of a large lumber mill on the waterfront. Elizabeth Goupille married Alfred Cowan, a foreman and sign painter at the Canadian Pacific Railway shipyard. They moved into the house in 1906 and raised their family there. Their son Stan moved into the house in 1969. Stan Cowan was Nakusp's postmaster and served on the Village Council. His son, Bill Cowan, served as Mayor.
The Cowan House is also valued for the continuity of its presence on Broadway Street for over a century. Essentially unaltered, the house retains a strong relationship with the street and evokes an era when business owners and their employees lived near the mills and shipyards where they worked, and a time when commercial blocks and residences shared the main street.
SourceVillage of Nakusp Municipal Office, 91-1st Street NW, Nakusp, B.C. V0G 1R0
Éléments caractéristiques
Key elements that define the heritage character of Cowan House include its:
-one-and-one-half storey massing
-orientation of the house, with its offset entrance facing Broadway
-vernacular design, including rear extensions
-drop siding
-double-hung windows
-full-width porch with decorative porch rails, fretwork decoration, and brackets
Fin du texte du répertoire
Emplacement
50.23907° N, 117.80605° W
Itinéraire (s’ouvre dans un nouvel onglet)L’inscription au répertoire ne rend pas un lieu accessible au public. Beaucoup sont des résidences ou des commerces privés; admirez-les depuis la rue.

Chargement de la carte…
À proximité
Les 19 lieux de Nakusp
Lieux semblables
Les lieux dont la description du répertoire se rapproche le plus de celle-ci.
Tiré du Répertoire canadien des lieux patrimoniaux, dans sa dernière mise à jour du 12 décembre 2025. Le texte du répertoire est reproduit mot pour mot.