Commonwealth Air Training Plan Hangar
Description
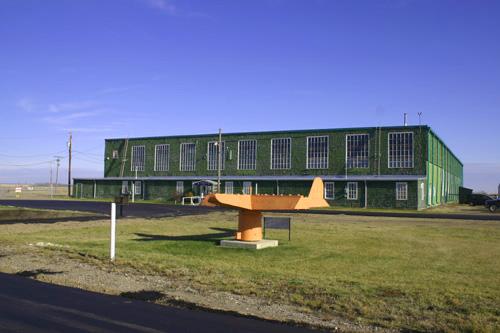
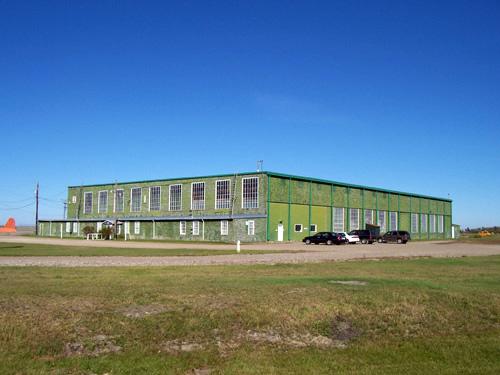
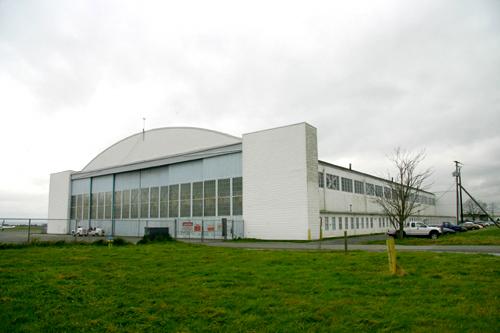
The massive Commonwealth Air Training Plan Hangar is situated amid a prairie landscape of flat open fields along Highway 10, one kilometre north of Highway 1. Located on the east side of Brandon’s municipal airport, the double land-plane structure, built in 1941, is bound by a main entrance road and Parade Square parking on the south, airside ramp on the north, paved bus loop on the west and open fields on the east. The site’s provincial designation applies to the hangar.
Valeur patrimoniale
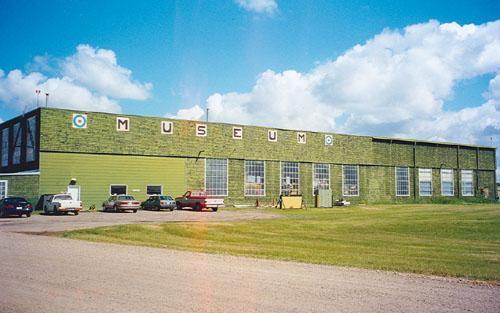
The Commonwealth Air Training Plan (CATP) Hangar, an intact utilitarian wood-frame complex, is a tangible and rare structural reminder of one of Canada’s major contributions to the allied military effort during World War II. Airfields and schools established across the country as part of the multilateral British Commonwealth Air Training Plan prepared 131,553 air crew and some 80,000 ground crew from various countries for war service. The CATP Hangar is one of the few that remain out of 700 hangar-type structures erected for the plan from standardized designs. Built by Bird Construction Co. of Winnipeg as one of five hangars serving No. 12 Service Flying Training School at Brandon, the facility housed Cessna Crane and Anson aircraft for pilot training. The hangar is now occupied by the Commonwealth Air Training Plan Museum, Canada’s only museum dedicated solely to preserving the plan’s history and artifacts, including vintage aircraft and equipment.
Source: Manitoba Heritage Council Minute, March 9, 2002
Éléments caractéristiques
Key elements that define the heritage character of the site include:
- the structure’s placement and good sightlines at McGill Field at Brandon Municipal Airport, on the north side of Aviation Avenue west of Highway 10
Key elements of the hangar’s exterior utilitarian character include:
- its massive rectangular form and volume, expansive in footprint, but no more than two storeys high; of wood-frame construction with a flat roof and flat plain walls covered by wood shingles painted the original green
- one-storey lean-tos with shed roofs extending the full length of the west (front) and east elevations
- double hangar doors containing wired window glass on the north facade that fold back on each side and the extensive fenestration provided by nine rectangular 36-pane windows on both the west and south elevations and by smaller rectangular openings in the west and east lean-tos
- the simple front entrance porch with a gable roof, single door and side windows, plus additional doors on the south, east and west elevations
- functional features such as 15 large equally spaced downspouts on the south side, two wooden ladders on the west-side lean-to, etc.
Key internal elements that define the building’s heritage character include:
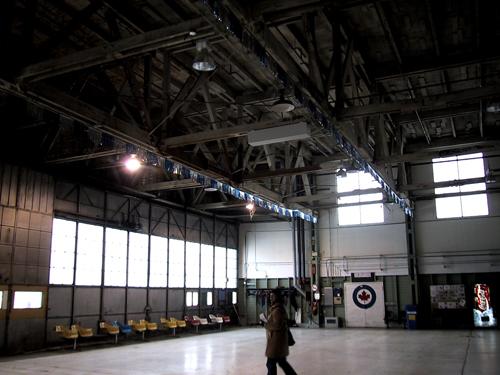
- the large open-space floor plan and exposed wood post-and-beam superstructure, including posts that divide the two sections of the hangar down their middles and at their ends; Warren roof trusses precut from select fir wood, exposed roof decking and board walls, the concrete slab floor on a concrete foundation and original yard-type light fixtures
- the offices, lockers and spaces for gear storage in the west and east lean-tos
Location
Loading map...
Lieux similaires
Sites patrimoniaux avec des caractéristiques semblables