Claude Presbyterian Church
Description
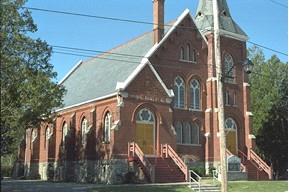
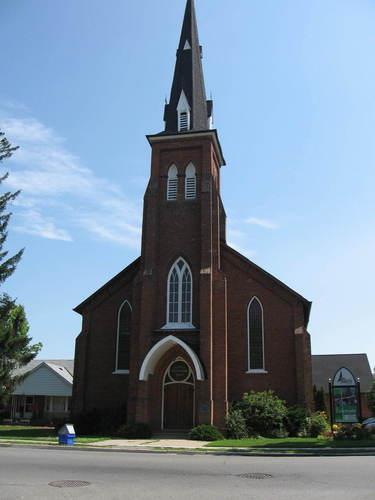
The Claude Presbyterian Church is located at 15175 Hurontario Street, on the east side of Hurontario Street, south of Olde Baseline Road in the Town of Caledon. The red brick church was constructed in 1870.
The property was designated by the Town of Caledon in 1992 for its heritage value under Part IV of the Ontario Heritage Act (By-law 92-62).
Valeur patrimoniale
The Claude Presbyterian Church is associated with the Scottish settlers who established the former crossroads hamlet of Claude. The church was built in 1870 across the road from the site of the original frame church, which had been built in 1850 on land donated by the Robinsons, a prominent Claude family. Distinguished by its tall spire, the Claude Presbyterian Church is one of the most visible landmarks in the Town of Caledon.
The Claude Presbyterian Church is an elegant, rectangular structure of dichromatic brick with its tower and spire fronting onto Hurontario Street. The square tower features louvered springs, stone capped false buttresses and gothic windows on three sides. It is capped with four small corner turrets where it transitions into the spire. Four sides of the tower have elongated window and ventilation openings topped with wrought iron crosses. The gable roof nave features false buttresses capped with cut stone. Almost all windows and doors throughout the original building maintain a pointed head and radiating buff brick voussoirs. Holding with the common church style window, the four windows on the north and south elevations contain stained glass. In the 1880s two red brick entrances were added, flanking the centre entrance at the base of the tower. In 1915, a red brick addition was built across the rear of the church, forming a T.
Source: Town of Caledon By-law 92-62.
Éléments caractéristiques
Character defining elements that contribute to the heritage value of the Claude Presbyterian Church include its:
- red brick exterior
- gable roof
- square tower at gable end
- spire
- buff brick and stone window and door detailing
- false buttresses capped with cut stone
- three entrances with double doors
- Gothic-styled windows and doors
- entrances topped with transom
- windows with stained glass set in lead
Tower
- dentils
- louvered springs
- stone capped false buttresses
- four corner turrets
- elongated window and ventilation openings with wrought iron crosses
- central entrance with transom
Location
Loading map...
Lieux similaires
Sites patrimoniaux avec des caractéristiques semblables