City Hall
Description
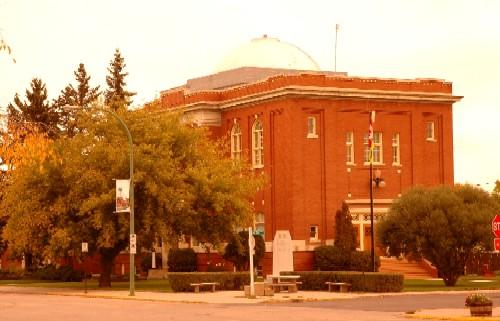
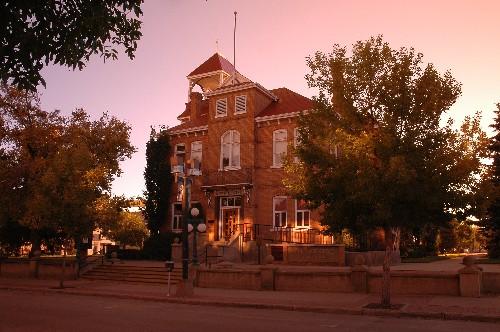
The Melville City Hall is a Municipal Heritage Property which occupies four city lots on the corner of Main Street and 4th Avenue in Melville. The property features a two-storey, brick-and-stone building with a large central dome, constructed in 1912-1913.
Valeur patrimoniale
The heritage value of the Melville City Hall lies in its connection to the development of Melville. The construction of a grand Town Hall/Opera House in 1912-13 exemplified the strong optimism that was prolific in many small communities during the pre-First World War period and illustrated a sense of confidence in Melville's future. The large brick-and-stone building also established a sense of stability to the newly-formed community. The building was designed for multi-purpose use with office space on the first level for City Hall functions and a spacious Opera House/auditorium on the second level below the dome for social functions. Prominently located on the corner of Main Street and 4th Avenue East, the City Hall is one of the oldest buildings remaining in Melville and continues to be used for its original function as an administration building and as a social gathering place for the citizens of Melville.
Heritage value also lies in the building's architecture. Designed in a Classical Revival style by the provincially-noted architectural firm of Storey and Van Egmond of Regina, the City Hall is representative of the numerous municipal buildings that were constructed across Saskatchewan during this period. However, the imposing central dome is architecturally unique amongst the town and city hall buildings in the province.
Source:
City of Melville Bylaw No. 14/82.
Éléments caractéristiques
The heritage value of the Melville City Hall resides in the following character-defining elements:
-those elements reflecting the building's Classical Revival architectural style, including the symmetrical form, regular massing, decorative stone trim, rounded-arch windows, entablature, metal cornice and metal clad dome;
-those elements reflecting the administrative function of the building, including the use of the main floor for office space and exterior signage;
-the auditorium on the second floor, including the vaulted ceiling, wood floor, stage with opening surrounded by columns, and the metal-and-glass chandeliers;
-the formal exterior entryways, including multi-door openings, wood doors and segmented transom lights;
-the siting of the building on its original, prominent location.
Location
Loading map...
Lieux similaires
Sites patrimoniaux avec des caractéristiques semblables