Centennial United Church
Description
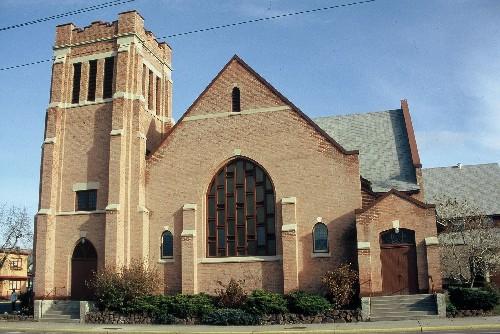
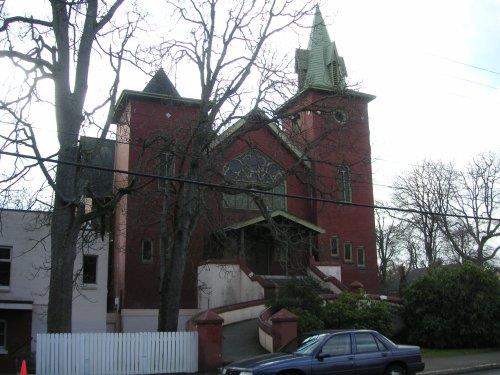
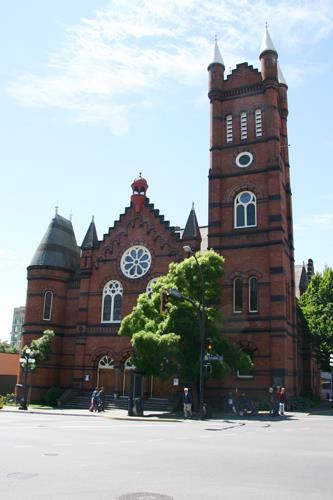
The basilican form of the church, constructed of brick and rusticated sandstone with parged accents is located in the Burnside neighbourhood of Victoria, British Columbia, at 649 Gorge Rd East.
Valeur patrimoniale
The Centennial United Church is valued for its aethetic, social and cultural, and historical significance.
The three storey building is a very good example of Richardsonian architecture with its brick and rusticated sandstone walls, square bell tower and opposing turret to bookend the front facade with supporting Romanesque arches beneath a multi-sloped roof, capped with an octagonal
lantern. Inside is the typical non-conformist horseshoe gallery finished with a cast iron balustrade over the lower amphitheatre layout dominated by four cast iron columns supporting the plaster vault ceiling. Tall stained glass windows provide light to the interior space. Both the exterior assemblies and interior finishes remain largely original to the time of construction with the exception of the renewed plaster work and electric lighting.
Socially and culturally the Centennial United Church is valued as a representation of the early, rapid growth of Christianity in Victoria, in particular the success of the Methodist congregation, and an evolving community space. Seeing the need to organize a church in the northern limits of the city, a mission was set up to start a prayer group and Sunday school for the 25-30 Methodists living in the local area. Within a year, in 1886, a Gothic styled building was constructed to accommodate 200+ people in worship. Five years later and within a year of the parent church moving to an 800+ seat building, the 800+ seat addition was constructed with the original church converted to teaching and recreation space. In 1961, the need for increased Sunday School and recreational space led to the addition of the modernist Howard Harris wing to the southwest.
Today with declining church attendees the building now provides community support with office and business space as well as multiple spaces for recreation. It also carries the distinction of being the pioneer church for radio broadcast in Western Canada. With an aerial mast erected by the BC Telephone Company, the 500 W output was matched by only one other station on the Pacific West Coast. Rev. Davies, having radio preaching experience in California, initiated the start of the station, working with the Canadian Marconi Co. to purchase the equipment that was then set up in the pastor's study. With the call letters CFCL (Centennial First Centennial Last) the first broadcast went out on April 1923. After the departure of Rev. Davies, the station made several moves to new locations before finally being sold to Island Broadcasting Co.
Historically the church is significant as it was designed by prominent Victorian architect Thomas Hooper, who was a joiner/carpenter with an interest in the Richardsonian style. He was considered a leading architect in Victoria and in the next few years completed numerous prominent commissions including the Adelphi Block, Bishops Palace, an addition to St. Ann's, as well as the private residences of Haterleigh and 243 Kingston.
Éléments caractéristiques
The key elements that define the character of this historic building and support its heritage values are:
- The 3 storey, asymmetrical, Richardsonian form, incorporating a cruciform basilican plan with gabled walls, a square bell tower, and a round turret containing an articulated roof that supports an octagonal lantern
- The blue glazing of the lantern with the four windows in each of the eight faces
- The red brick walls with rusticated sandstone and parged detailing set on a parged stone foundation wall
- The stained glass windows set in wood frames and solid wood doors
- The sheet metal turrets and perimeter flashing capping the bell tower
- The amphitheatre layout of the interior with the horseshoe gallery along the back perimeter
- The cast iron columns and balustrade
- The plaster finished groin vault ceiling
- The casavant organ installed in 1910
Location
Loading map...
Lieux similaires
Sites patrimoniaux avec des caractéristiques semblables