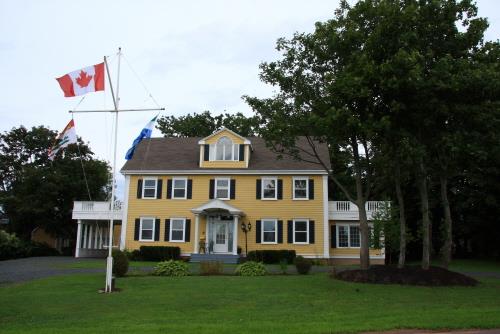
Photo: Images East Photography, 2008
- Construction
- 1843
- Reconnaissance
- 2008
- Par
- Province de l'Île-du-Prince-Édouard
Le texte du répertoire, mot pour mot
Description
This large Georgian style house has been substantially renovated and includes a symmetrical facade with central entrance with transom and sidelights; a gable roof with eave returns; and a large dormer with palladian style window.
Valeur patrimoniale
The house is valued for its Georgian architectural style and for its association with the early history of Southport and Stratford.
Located on what was once the Ferry Road (now Bayside Drive), the house was a prominent structure on the road leading to the ferry which moved people and facilitated commercial activity between Charlottetown and Southport before the construction of the Hillsborough Bridge.
It was built in 1843 as a residence, it was used for many other purposes over the years. This included a hotel, funeral home, and butcher shop. The top storey with the palladian style dormer window was used as a dance hall and for theatrical productions. A separate stairway outside the house gave public access to the room. It had a raised stage at one end and side dressing rooms. This large room was also used for militia training and for civic purposes by the local government.
The home was purchased by James Cahill in the early 1920s. Cahill, originally from Alberton, relocated to Charlottetown following the Great Flu of 1918 which claimed several of his children. Cahill moved his family to Southport when he went to work for fox rancher Dr. Leo Frank in Rosebank.
In 1998, the building was turned 180 degrees and substantially renovated, enhancing its Georgian architectural style with new windows, a central entrance with transom and sidelights all covered by a portico. A new sunroom with balcony was added to one side, while a car port or porte cochere was added to the other. The house is situated on well maintained grounds highlighted by decorative trees and shrubs.
Source: Heritage Places files, PEI Department of Education, Early Learning & Culture, Charlottetown, PE C1A 7N8
File #: 4310-20/S15
Éléments caractéristiques
The heritage value of the house is shown in the following character-defining elements:
- the two-and-one-half storey wood frame construction
- the symmetrical facade
- the central entrance with transom and sidelights
- the portico over the entrance
- the gable roof with eave returns
- the brick chimney
- the decorative cornices and corner pilasters
- the centred dormer with palladian style window
- the sunroom with balcony
- the porte cochere
Fin du texte du répertoire
Emplacement
46.22370° N, 63.10651° W
Itinéraire (s’ouvre dans un nouvel onglet)L’inscription au répertoire ne rend pas un lieu accessible au public. Beaucoup sont des résidences ou des commerces privés; admirez-les depuis la rue.

Chargement de la carte…
À proximité
Les 18 lieux de Stratford
Lieux semblables
Les lieux dont la description du répertoire se rapproche le plus de celle-ci.
 Balahan House FarmStratford, Ile Du Prince Edouard
 Clifton Farm / William Mason HouseStratford, Ile Du Prince Edouard
 Campbell Summer HomeStanley Bridge, Ile Du Prince Edouard
- W. Thomas Stright HouseVictoria, Ile Du Prince Edouard
 Carrol House, Inns on Great GeorgeCharlottetown, Ile Du Prince Edouard
 1 Churchill Avenue / William L. Cotton HouseCharlottetown, Ile Du Prince Edouard
Tiré du Répertoire canadien des lieux patrimoniaux, dans sa dernière mise à jour du 12 décembre 2025. Le texte du répertoire est reproduit mot pour mot.