Canadian Imperial Bank of Commerce
Description
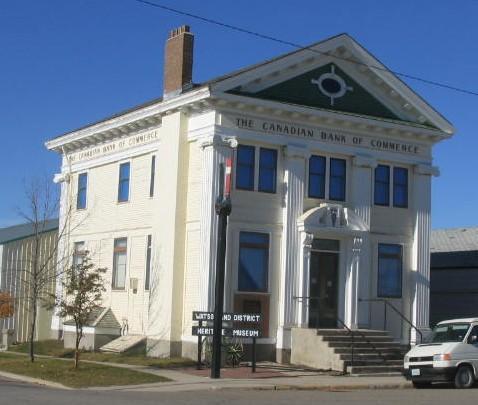
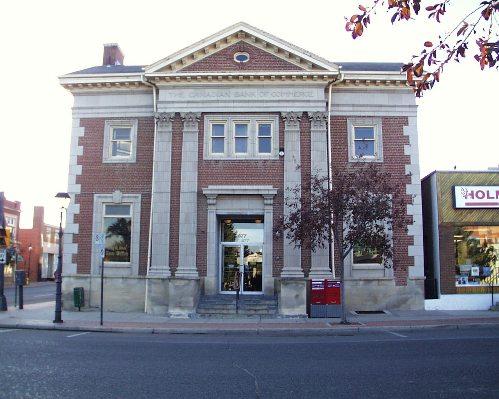
The Canadian Imperial Bank of Commerce, built in 1922, is a Municipal Heritage Property in the Village of Hawarden. Located on the main street of the village, the property features a two-storey, wood-frame building with understated, Classical Revival-style features.
Valeur patrimoniale
The Canadian Imperial Bank of Commerce, built in 1922 as the Canadian Bank of Commerce, is of heritage value for its architecture. The building is distinguished by its formal appearance and by its understated Classical Revival-style design, uncommon in the village. The building features a classical-style doorway surround with pilasters and entablature and a semi-circular attic window. The Canadian Bank of Commerce was characterized in the small towns of Western Canada by such structures. The company built a large number of similar, Classical-style branches made of easy to assemble prefabricated sections prior to the First World War, but far fewer branches in the 1920s. The bank in Hawarden is thought to be one of only two such surviving designs from the 1920s in the Province, with the other in Kincaid (built c. 1926-27). The Hawarden structure replaced a similar building that was lost to fire in 1911. The present building was designed to house the residence of the manager on the second floor, as was typical practice in small towns at the time.
The Canadian Imperial Bank of Commerce is also of heritage value as a landmark in the village, being one of the few historic commercial buildings. From 1922 until 1991, the building was a commercial focal point of the village, serving the banking needs of the community.
Source:
Village of Hawarden Bylaw No. 3-87.
Éléments caractéristiques
The heritage value of the Canadian Imperial Bank of Commerce resides in the following character-defining elements:
-those elements which relate to the architecture of the building, such as its symmetrical, rectangular plan with front-gable roof, the narrow, lapped wooden siding and protruding, wood shingle-clad gable, the front doorway surround comprised of pilasters and entablature, the multi-pane attic window with keystone casing, the exterior, second-storey rear access to the residential quarters, and interior staircase access to the residential quarters;
-those elements of the property which relate to its landmark status, such as its central and original placement on the town’s main commercial street.
Location
Loading map...
Lieux similaires
Sites patrimoniaux avec des caractéristiques semblables