CAMROSE PUBLIC LIBRARY
Description
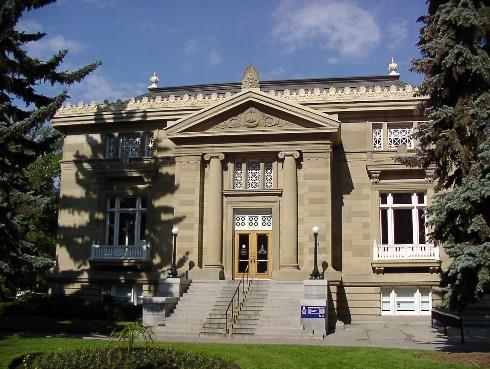
The Camrose Public Library is an early twentieth century, two-storey wood frame structure situated on approximately two lots on the city's mainstreet. The building is architecturally eclectic, embodying design elements from several styles. The classical revival style of architecture is especially evident in its symmetrical facade and slender columns accentuating the front entryway. Other prominent architectural elements include a flat roof with parapet and a second-storey balcony featuring a pedimented doorway.
Valeur patrimoniale
The heritage value of the Camrose Public Library lies in its architectural style and its association with the development of early Camrose society.
The Camrose Public Library exhibits an eclectic architectural design. The classical revival style is particularly prominent in the two columns that flank and accentuate the main entryway and the building's symmetrical facade and window pattern. Other architectural elements contribute to the library's character, including the flat roof with parapet, and the pedimented second storey doorway exiting onto a balcony.
The Camrose Public Library has been a significant structure in the social history of the city. Built in 1908 to house the Canadian Club of Camrose, this building offered the city's prominent businessmen a place to read, play billiards, and socialize. It was sold in 1918 and was later occupied by a Provincial Courthouse and Treasury Branch. In 1957, it was moved one block to its present location and transformed into the Camrose Public Library.
Source: Alberta Culture and Community Spirit, Historic Resources Management Branch (File: Des. 163)
Éléments caractéristiques
The character-defining elements of the Camrose Public Library include such features as:
- mass, form, and style;
- flat roof, eaves with bracket supports, and crenellated parapet;
- clapboard siding on first and second storeys and vertical siding above fascia and on parapet;
- central projection featuring slender columns accentuating the front entryway and second-floor pedimented doorway leading to balcony;
- fenestration pattern;
- double door entryway.
Location
Loading map...
Lieux similaires
Sites patrimoniaux avec des caractéristiques semblables