Burnham Mansion
Description
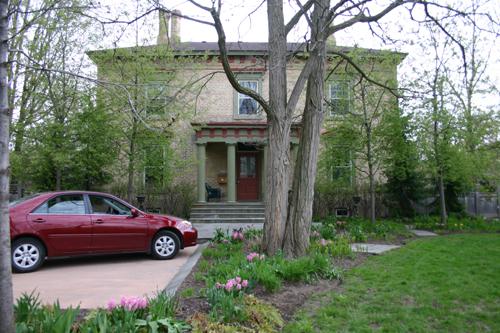
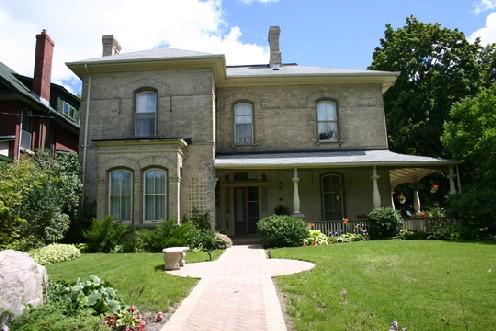
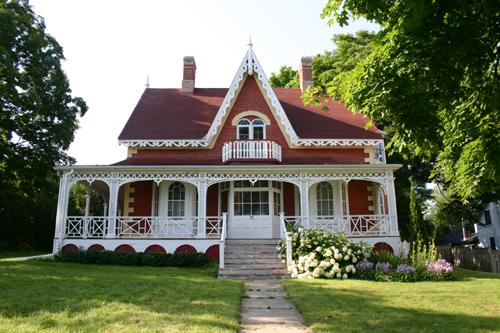
Built in 1873, the Burnham Mansion is a simple, 2-storey, Italianate style dwelling in southeastern Peterborough. It is recognized for its heritage value by City of Peterborough Bylaw 1983-158.
Valeur patrimoniale
The heritage value of Burnham Mansion resides in its association with Zaccheus Burnham, Jr., a member of a prominent Peterborough family. There is also heritage value in the simple Italianate style of the dwelling, attributed to noted Toronto-based architect, Walter Strickland, who practiced for a brief time in Peterborough. Part of the land became Mark D. Burnham provincial park. Zaccheus Burnham, Jr., was the adventurous son of Reverend Mark Burnham, one of the larger property owners in historic Peterborough. Zaccheus bought the 150 acres from his father in 1871 for a dollar, after returning penniless from the California gold rush. The attributed architect, Walter Strickland, was nephew to early Canadian authors and sisters, Catherine Parr Traill and Susanna Moodie. Originally called Engleburn Farm, Zaccheus became a gentleman farmer but tired of it by 1884. He kept some of his award-winning cattle, and died after an attack by a bull in 1913. His son, Mark S., returned the property to a working farm. A large section of land east of the house was donated after his death as Mark S. Burnham provincial park. Source: Heritage Designation Brief and City of Peterborough Bylaw 1983-158
Éléments caractéristiques
The heritage value of the Burnham Mansion is embodied in elements of the Italianate style such as:-the form and massing of the main 2-storey brick structure with projecting corner library wing and bay; -the hipped roof with front facing gable with dormer; -decorative quoin brickwork at all corners; -row of corbel string-work beneath a row of brick dentils under the eaves;
-all original windows; - original treillage verandah with awning roof
Location
Loading map...
Lieux similaires
Sites patrimoniaux avec des caractéristiques semblables