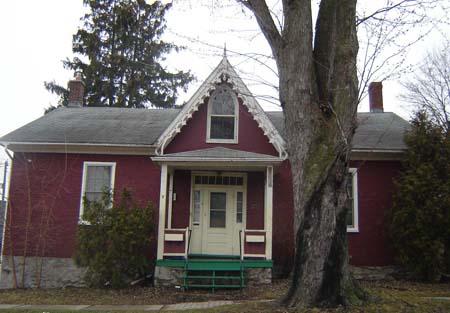
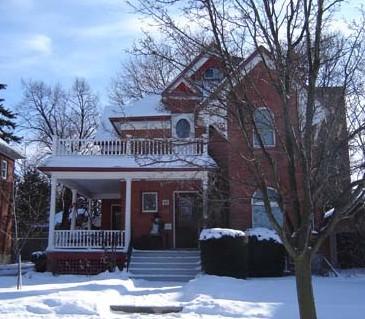
Photo: Lindsay Benjamin, 2007.
- Construction
- 1849
- Reconnaissance
- 1979
- Par
- Administrations locales (Ont.)
Le texte du répertoire, mot pour mot
Description
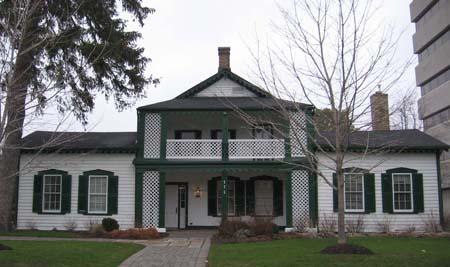
The Burkhardt House, located at 7 Central Street, is situated on the south side of the street, between Dorset and King Streets, in the City of Waterloo. This one-and-a-half-storey building was designed in the Gothic and Georgian styles, and was constructed in 1849.
The building was designated, for its historic and architectural value, by the City of Waterloo, under Part IV of the Ontario Heritage Act, By-law 79-129.
Valeur patrimoniale
The Burkhardt House, is believed to have been the first Evangelical church of its kind erected in the area. It was built in 1849 by Samuel Burkholder, a Pennsylvanian native who moved to Waterloo and eventually became a prominent contractor. Burkholder did not reveal that the structure was intended to be used as a church until all four walls were completed. It was at this time that he proposed to the local Evangelical congregation that, if they would complete the building, he would grant them free use of it for their divine worship. When the construction was completed and the interior had been appropriately furnished, the building became home to the congregation.
The building is architecturally unique as it is a combination of Gothic and Georgian styles. It was originally constructed in the Georgian style, which is evident due to the central doorway with a transom and sidelights, and the two small windows at the attic level. However, Gothic elements such as the gable above the entrance, with its decorative bargeboard, and Gothic window were added, in 1870, when the structure was converted into a residence.
SourceCity of Waterloo By-law 79-129; Designated Landmarks-City of Waterloo, LACAC, 1995.
Éléments caractéristiques
Character defining elements that contribute to the heritage value of the Burkhardt House include its:
- unique combination of Gothic and Georgian styles
- gable roof above the front entrance with decorative bargeboard and Gothic window
- central doorway with transom and side lights
- two small windows at the attic level, reminiscent of the Georgian style
- 6 over 6 windows
- return eaves
- cedar shingled roof
Fin du texte du répertoire
Emplacement
43.46976° N, 80.52375° W
Itinéraire (s’ouvre dans un nouvel onglet)L’inscription au répertoire ne rend pas un lieu accessible au public. Beaucoup sont des résidences ou des commerces privés; admirez-les depuis la rue.

Chargement de la carte…
À proximité
Les 29 lieux de City of Waterloo
Lieux semblables
Les lieux dont la description du répertoire se rapproche le plus de celle-ci.
Tiré du Répertoire canadien des lieux patrimoniaux, dans sa dernière mise à jour du 12 décembre 2025. Le texte du répertoire est reproduit mot pour mot.