Structure patrimoniale inscrite au répertoire
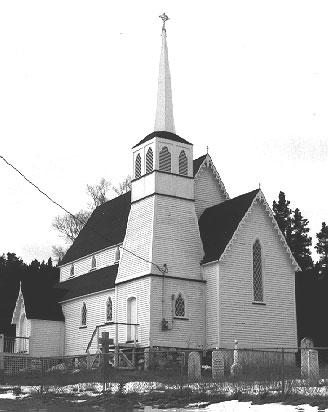
Bethany United Church
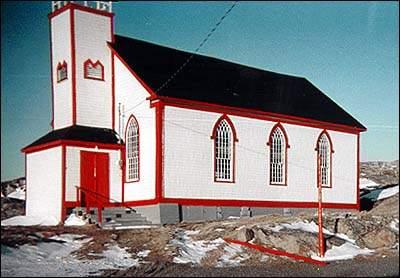
Photo: Heritage Foundation of Newfoundland and Labrador 2005
- Construction
- 1859
- Reconnaissance
- 1994
- Par
- Heritage Foundation of Newfoundland and Labrador
Le texte du répertoire, mot pour mot
Description
Bethany United Church is a vernacular, wooden, Gothic Revival church centrally located in Petites, Newfoundland. The designation is confined to the footprint of the building.
Valeur patrimoniale
The Bethany United Church was designated a Registered Heritage Structure because it has historic, environmental and aesthetic values.
Bethany United Church has historic value because it is thought to be the oldest wooden church on Newfoundland island. According to church records plans were set into motion to begin construction in 1859. Records show details such as materials purchased, like lumber and nails, as early as August 1859. Materials were shipped to Petites where the local residents undertook the job of construction.
Bethany United Church has environmental value because it is located in the center of town on a barren, rocky site. It is easily seen from most positions in the town and stands out as the prominent view from the ocean as one enters the harbour. It is situated near two ponds and a small cemetery that holds the graves of original settlers.
Bethany United Church has aesthetic value because it is a good example of an early, wooden, Gothic Revival church. The simple lines and delicately arched windows attest to the spiritual nature of the building while the sturdy tower provides a focal point, from land and sea. Interior details like the balcony, classical columns and decorative diamond pattern moulding attest to the community’s efforts and craftsmanship. A unique ogee arched stained glass window features prominently high above the alter.
SourceHFNL unnumbered designation file: "Petites - Bethany United Church."
Éléments caractéristiques
All those characteristics of representative of an outport Gothic Revival church, including:
-arched, label moulding above windows;
-single hung, multipaned windows;
-stained glass, ogee arched window;
-steeply pitched gable roof;
-narrow wooden clapboard;
-tower with main entrance;
-cresting at top of tower; and,
-all original interior features such as the balcony, Classical columns and diamond patterned moulding.
All those elements that define the building as a landmark including:
-location in the center of town;
-visibility from the harbour; and,
-location in respect to gravesites of original settlers to the community.
Fin du texte du répertoire
Emplacement
47.61989° N, 58.63033° W
Itinéraire (s’ouvre dans un nouvel onglet)L’inscription au répertoire ne rend pas un lieu accessible au public. Beaucoup sont des résidences ou des commerces privés; admirez-les depuis la rue.

Chargement de la carte…
À proximité
Lieux semblables
Les lieux dont la description du répertoire se rapproche le plus de celle-ci.
Tiré du Répertoire canadien des lieux patrimoniaux, dans sa dernière mise à jour du 12 décembre 2025. Le texte du répertoire est reproduit mot pour mot.