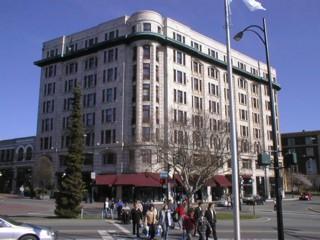
Photo: City of Victoria, Berdine Jonker, 2004.
- Construction
- 1912
- Reconnaissance
- 1975
- Par
- Administrations locales (C.-B.)
Le texte du répertoire, mot pour mot
Description
The Belmont Building is an eight-storey office building on the corner of Humboldt and Government Streets on the southern boundary of the commercial core of the Old Town District.
Valeur patrimoniale
The Belmont Building (1912) is significant as a gatepost to Victoria's commercial core. The commercial facade of this prominent landmark sets the scene for the Inner Harbour entrance to Government Street.
This office building is notable as an example of technologically advanced construction; it was the first large-scale building in Victoria to comply with new stringent fire codes through the use of reinforced concrete. Architects Horton and Phillips, influenced by the Chicago School of architecture, utilized internal frame construction combined with restrained Edwardian details such as terra cotta cladding, a corner articulation, and walls of slightly recessed windows to accentuate the building's height. The defined verticality of this retail and office structure contributes significantly to the backdrop of historic structures at the northeast corner of the Inner Harbour Precinct.
SourceCity of Victoria Planning and Development Department
Éléments caractéristiques
The character-defining elements of the Belmont Building include:
-the location of the building on the corner of Humboldt and Government streets;
-unimpeded views between the building and the Inner Harbour;
-the vertical emphasis of the form and multi-storey massing;
-the concrete frame construction;
-Chicago school elements typified by the corner tower articulation and the vertical emphasis achieved by the slight recessing of the curved and tripartite windows;
-restrained Edwardian details typified by sparse decoration of the matte-glazed, cream-colored terra cotta cladding on three facades, marked by the horizontal divisions of the plain stringcourse and simple cornice;
-first floor elements related to the period of construction such as the cast iron canopy of the Humboldt Street entrance, storefront windows, and interior features such as the staircase with its Art Nouveau newel post in the lobby.
Fin du texte du répertoire
Emplacement
48.42300° N, 123.36800° W
Itinéraire (s’ouvre dans un nouvel onglet)L’inscription au répertoire ne rend pas un lieu accessible au public. Beaucoup sont des résidences ou des commerces privés; admirez-les depuis la rue.

Chargement de la carte…
À proximité
Les 289 lieux de Victoria
Lieux semblables
Les lieux dont la description du répertoire se rapproche le plus de celle-ci.
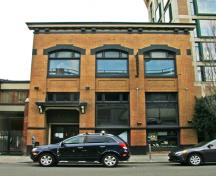
 Belmont BuildingVancouver, Colombie Britannique
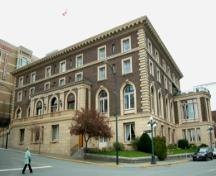
 Central BuildingVictoria, Colombie Britannique
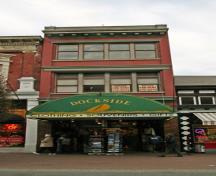
 Bentall BuildingVictoria, Colombie Britannique
 1408-1410 Broad StreetVictoria, Colombie Britannique
 Bridgman Building, Broughton StreetVictoria, Colombie Britannique
 Greenwood BuildingVictoria, Colombie Britannique
Tiré du Répertoire canadien des lieux patrimoniaux, dans sa dernière mise à jour du 12 décembre 2025. Le texte du répertoire est reproduit mot pour mot.