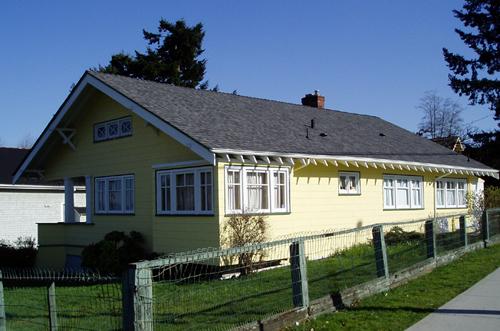
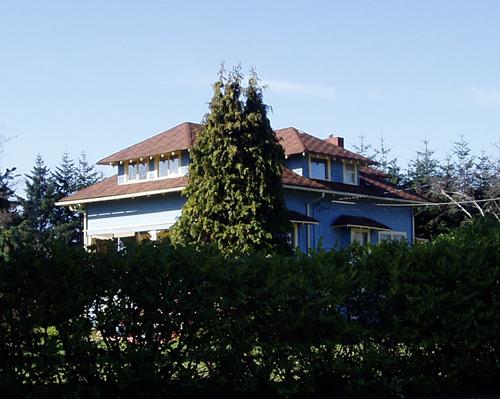
Photo: City of Nanaimo, Christine Meutzner, 2005
- Construction
- 1910
- Reconnaissance
- 2002
- Par
- Administrations locales (C.-B.)
Le texte du répertoire, mot pour mot
Description
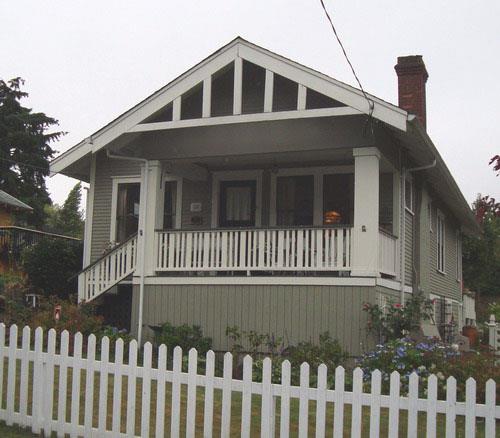
The Beattie Residence is a one-storey, Craftsman-style bungalow located on the main artery of one of Nanaimo's oldest neighbourhoods. The historic place is confined to the building footprint.
Valeur patrimoniale
Built in 1910, the Beattie Residence is a sophisticated and unusual example of an Edwardian-era Craftsman style bungalow. The building features many of the hallmarks of this style including its long and low proportions, double hung wooden-sash windows, front gable roof, inset verandah, squared chamfered columns, exposed rafter ends and triangular eave brackets. The building also has some unusual design elements including its tapered concrete foundation wall and an inset corner verandah without a supporting corner column. These eccentric features set the Beattie Residence apart from other Craftsman residences in the city.
The Beattie Residence is significant as an example of the type of superior housing, both in design and construction, that typifies this neighbourhood. By the beginning of the 20th century, this area was established as a middle to upper income residential neighbourhood a comfortable distance from the busy commercial core and adjacent mixed-used neighbourhoods.
SourceCity of Nanaimo, Development Services Department
Éléments caractéristiques
The character-defining elements of the Beattie Residence include:
-all the typical elements of the Craftsman style including the low massing, gable roof, triangular eave brackets, square chamfered columns, inset verandah, exposed rafter ends and double-hung wooden windows and all of the unusual elements of the building including the tapered concrete foundation and the missing porch column.
-the building's location on a main neighbourhood artery within a grouping of superior historic buildings.
Fin du texte du répertoire
Emplacement
49.16350° N, 123.94810° W
Itinéraire (s’ouvre dans un nouvel onglet)L’inscription au répertoire ne rend pas un lieu accessible au public. Beaucoup sont des résidences ou des commerces privés; admirez-les depuis la rue.

Chargement de la carte…
À proximité
Les 127 lieux de Nanaimo
Lieux semblables
Les lieux dont la description du répertoire se rapproche le plus de celle-ci.
Tiré du Répertoire canadien des lieux patrimoniaux, dans sa dernière mise à jour du 12 décembre 2025. Le texte du répertoire est reproduit mot pour mot.