Army Navy and Air Force Veterans Building
Description
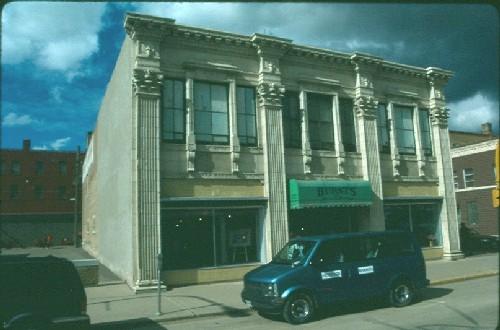
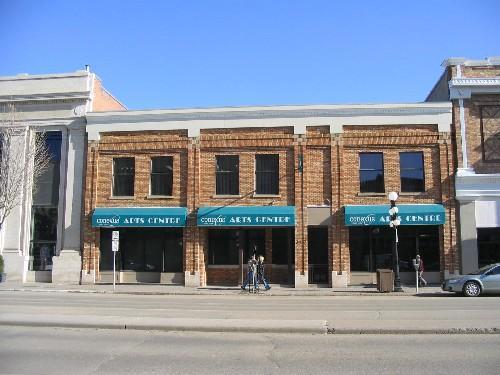
The Army Navy and Air Force Veterans Building is a Municipal Heritage Property situated on three municipal lots in the City of Yorkton. The designation applies to two, two-storey brick buildings located at #43 and #45 Broadway Street East, Yorkton’s main thoroughfare.
Valeur patrimoniale
The heritage value of the site lies in its association with the Collacott family. Franklin Collacott had the building at #43 Broadway Street East constructed in 1909, and the one at #45 built in 1915. The latter building housed the Collacott hardware store, a business Franklin inherited from his father Thomas, one of Yorkton’s first entrepreneurs. The building at #43 was leased to numerous businesses over the years, with one of the more notable being Switzer’s shoe store. Both locations were well-known in the community for the businesses they housed, as well as local gathering places for urban and rural residents.
The heritage value of this property also lies in its architecture. Built in the commercial vernacular architectural style, the two buildings exemplify permanency and stability, two important characteristics for entrepreneurs starting out in a recently formed community. The building materials are brick and stone, and both contain large, street-level window openings originally used to showcase goods. The buildings also display Classical elements typical of the period of construction, which further portray the property as a permanent fixture of Yorkton’s first mercantile district.
Source:
City of Yorkton Bylaw No. 16/2005.
Éléments caractéristiques
The heritage value of the Army Navy and Air Force Veterans Building resides in the following character-defining elements:
-those architectural elements typical of the commercial vernacular and simplified classical architectural styles, such as the symmetrical placement of the windows on the second levels, the placement of large shop windows on the street level, and two decorated façades that includes pilasters, arched windows trimmed and adorned with white brick, dentiled cornices, and flat rooflines accentuated with arches and capitals topped with decorative crowns;
-any remaining interior architectural elements that represent the commercial vernacular style, such as the open space concept on the main level.
Location
Loading map...
Lieux similaires
Sites patrimoniaux avec des caractéristiques semblables