Endroit historique inscrit au répertoire
Archibald Matheson House
Albion Cross, Ile Du Prince Edouard
- Construction
- 1882–1887
- Reconnaissance
- 2002
- Par
- Province de l'Île-du-Prince-Édouard
Le texte du répertoire, mot pour mot
Description
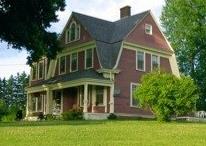
The Archibald Matheson House is a well preserved example of the Second Empire style of architecture in rural Prince Edward Island. The 2 storey house is situated in Albion Cross, on spacious grounds surrounded by trees and has a fine view of the agricultural countryside.
Valeur patrimoniale
Archibald Daniel Matheson (1851-1944) was a prominent carpenter, farmer, and magistrate in the Albion Cross area of rural Kings County, PEI. He built this Second Empire style home in 1882, completing it by 1887. The house is a fine example of the Second Empire style of architecture in rural PEI.
His parents had emigrated from the Isle of Skye, Scotland in the early 19th Century. He married Lois Nelson and had 9 children. Their second oldest son, Edward, was killed in 1918 at Amiens, France, during the Great War. Another son was a missionary in India. Some of his daughters became teachers in western Canada. Archibald was an adherent of the Baptist Church and he donated his skill in building the nearby Baptist Church at Dundas (since demolished and replaced by a modern building) and hand making the pews for the church.
For a time, the residence was operated as the "Needles and Haystacks" Bed and Breakfast. The home has been very well maintained, however, with minor alterations including: the replacement of the Island stone foundation with concrete in 1985; the addition of a sundeck in 1996; and the addition of interior bathrooms 1985-1997. More recently, the asphalt roof shingles have been replaced by interlocking metal shingles to good effect.
The Archibald Matheson House continues to be an impressive and important asset to the rural landscape of Albion Cross.
Source: Department of Fisheries, Tourism, Sport & Culture, Charlottetown, PEI
Heritage Places File #: 4310-20/M2
Éléments caractéristiques
The following elements embody the heritage value and Second Empire style of the house:
- the sloping Mansard roof capped by a low pitched hip roof
- the numerous dormers in the roof
- the classical detailing of the cornices and mouldings
- the round arched windows in the second storey
- the two bay windows with bracketed cornice roofs in the front elevation
Fin du texte du répertoire
Emplacement
46.32827° N, 62.48409° W
Itinéraire (s’ouvre dans un nouvel onglet)L’inscription au répertoire ne rend pas un lieu accessible au public. Beaucoup sont des résidences ou des commerces privés; admirez-les depuis la rue.

Chargement de la carte…
À proximité
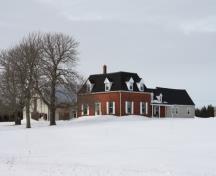 Underhay House7,6 km · Eglington · 1876
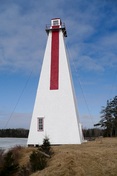 Phare d'Annandale, alignement postérieur7,8 km · Annandale · 1901
- former Joseph A. Dingwell House9,1 km · Fortune Bridge
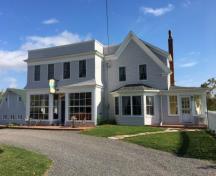 former Johnston's Store / Inn at Fortune Bridge9,4 km · Bay Fortune · 1917
- Honey Tree Cottage9,5 km · Eglington
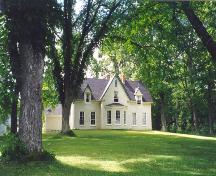 The Goff House10 km · Woodville Mills · 1841
Lieux semblables
Les lieux dont la description du répertoire se rapproche le plus de celle-ci.
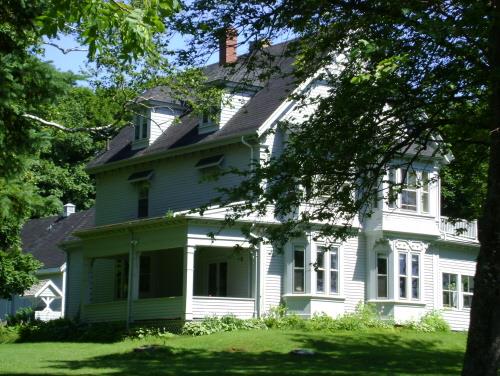 Matthew HouseSouris, Ile Du Prince Edouard
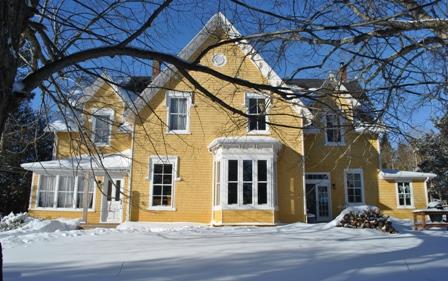 Alexander McMillan HouseWheatley River, Ile Du Prince Edouard
- The HighlandsGeorgetown Royalty, Ile Du Prince Edouard
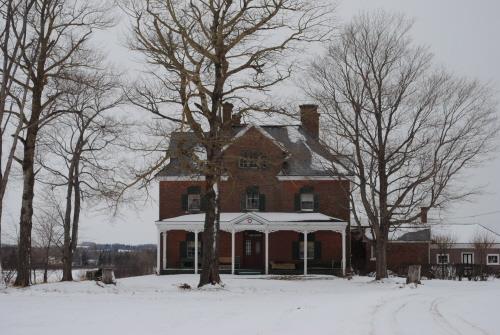 Glenaladale HouseTracadie Cross, Ile Du Prince Edouard
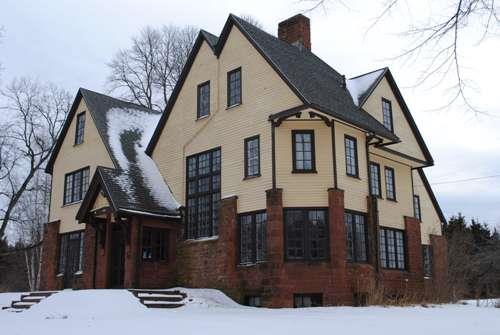 McNichol-Best HouseCardigan, Ile Du Prince Edouard
 The Martin HouseLower Newtown, Ile Du Prince Edouard
Tiré du Répertoire canadien des lieux patrimoniaux, dans sa dernière mise à jour du 12 décembre 2025. Le texte du répertoire est reproduit mot pour mot.