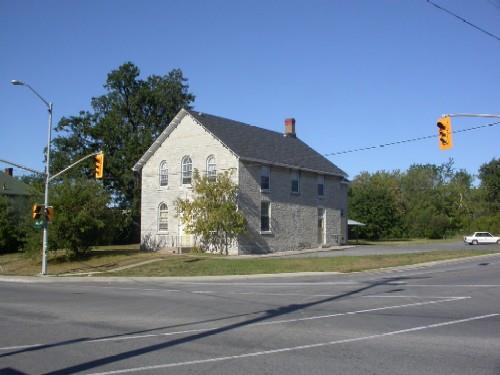
Photo: Historic Resources Branch, Manitoba Culture, Heritage, Tourism and Sport, 2007
- Construction
- 1908–1909
- Reconnaissance
- 2004
- Par
- Ville de Winnipeg
Le texte du répertoire, mot pour mot
Description
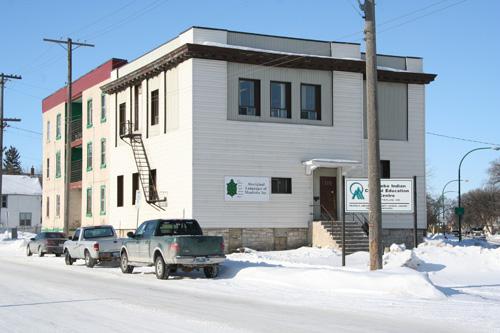
The All People's Sutherland Mission, constructed in 1908-09, is a two-storey brick and stone structure in Winnipeg's Point Douglas neighbourhood. The City of Winnipeg designation applies to the building on its footprint.
Valeur patrimoniale
The All People's Sutherland Mission, an unpretentious multiple-purpose building, is significant as a pioneering social and cultural institution in Winnipeg known for its wide-ranging immigrant settlement services and its groundbreaking kindergarten classes, recreation activities, Sunday school and other programs for children. The Methodist-sponsored mission became especially prominent in 1907-13 under the superintendency of Rev. J.S. Woodsworth, an influential social reform cleric whose 'Christian humanitarianism' inspired innovations and advocacy aimed at improving social conditions for immigrants and the poor and encouraging more coordination among local charities. The mission's building, designed by J.H.G. Russell and strategically situated in the populous North End near the Canadian Pacific Railway Station and temporary government housing for immigrants, emphasizes economy, functionality and durability rather than ornamentation, including an interior intended to accommodate multiple uses efficiently and flexibly. Since the late 1970s, this facility has supported the work of another social initiative, the Manitoba Indian Cultural Education Centre Inc.
SourceCity of Winnipeg Standing Policy Committee on Property and Development Minutes, September 7, 2004
Éléments caractéristiques
Key elements that define the heritage character of the All People's Sutherland Mission site include:
- its landmark location at the convergence of Sutherland and Euclid avenues in a mixed-use area of Point Douglas, just north of Winnipeg's Canadian Pacific Railway Station and next to the Methodist Church's former settlement house, Sutherland Court
Key elements that define the mission's straightforward architecture include:
- the boxy rectangular massing formed by solid sand-lime brick walls, with a projecting bay on the main (east) facade, a high foundation of stone and a flat roof, all around an interior framework of steel I-beams
- the rectangular openings throughout, some featuring stone lug sills and bricked-in arched heads, some with radiating brick heads and brick keystones, etc.
- the details, including the modillioned cornice of galvanized iron painted to contrast with the walls, some decorative brickwork, a simple parapet, the bracketed canopy over the elevated entrance, etc.
Key elements that define the mission's interior character include:
- the formal plan composed of large open multi-purpose spaces mixed with smaller, more intimate ones, as well as a multi-level basement
- ceiling heights ranging from three to four metres, with a pressed tin ground-floor ceiling
- the intact details and finishes, including plank floors, a large wooden staircase, plain trim, etc.
Fin du texte du répertoire
Emplacement
49.90592° N, 97.12746° W
Itinéraire (s’ouvre dans un nouvel onglet)L’inscription au répertoire ne rend pas un lieu accessible au public. Beaucoup sont des résidences ou des commerces privés; admirez-les depuis la rue.

Chargement de la carte…
À proximité
Les 282 lieux de Winnipeg Église orthodoxe ukrainienne St. Michael's200 m · 1902
 Musée de la maison Ross200 m · 1852
 Gare du Canadien Pacifique350 m · 1904
 Gare du Canadien Pacifique de Winnipeg350 m · 1904
 Gare ferroviaire du Canadien Pacifique350 m · 1904
 Lieu historique national du Canada de la Gare-du-Canadien-Pacifique-à-Winnipeg350 m · 1904
Lieux semblables
Les lieux dont la description du répertoire se rapproche le plus de celle-ci.
Tiré du Répertoire canadien des lieux patrimoniaux, dans sa dernière mise à jour du 12 décembre 2025. Le texte du répertoire est reproduit mot pour mot.