940 Heywood Avenue
Description
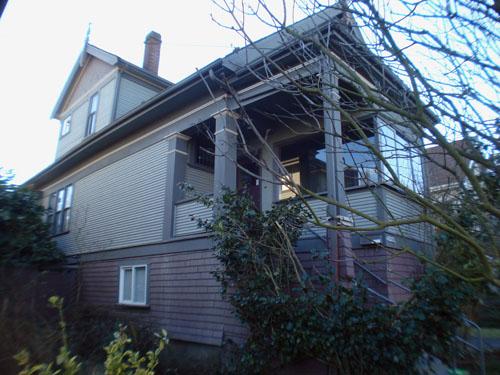
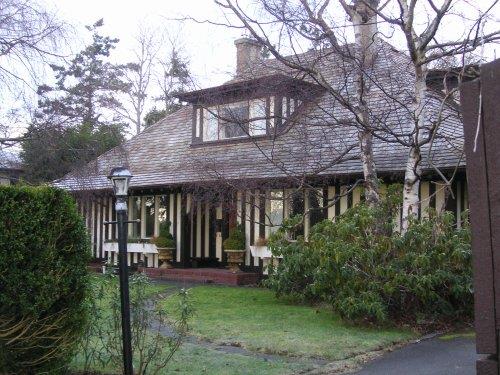
940 Heywood Avenue is a wood frame two-storey Edwardian Tudor Revival residence located opposite Beacon Hill Park in Victoria's Fairfield neighbourhood. The designation also includes the garage at the front of the property.
Valeur patrimoniale
940 Heywood Avenue, built in 1916, is valued for its architecture, as an example of the pre-World War I building boom in Victoria, and for its association with the original owner. The garage is valued as an illustration of the arrival of the Machine Age in the Pacific Northwest.
This historic place, located opposite the playing fields of Beacon Hill Park, has value as an outstanding example of an Edwardian Tudor Revival residence. This style derives its inspiration from early England and features stone, ornate chimneys, half-timbering, thick walls, cedar shingles, and hipped rooflines. Set at the back of a large lot, the house has a monumental presence on a street that is now dominated by large apartment blocks.
The house is also representative of the boom years during which most of the Fairfield neighbourhood was developed. It was constructed toward the end of the city's most prolific building phase.
The original owner of the property, Major Harry Howlett Woolison, was a representative of Victoria's early twentieth-century merchant class. Woolison was Secretary-Treasurer of J. L. Beckwith & Co. Ltd., manufacturers' agents and importers, commission agents, real estate and insurance brokers.
This home was among the first in the neighbourhood to have a separate garage built at the same time as the residence. This represented a social statement that the owner was embracing the modern age and needed a garage to house his new car. Siting the garage at the front of the property indicated the vehicle's importance to this prominent businessman.
Source: City of Victoria Planning Department
Éléments caractéristiques
Key elements that define the heritage character of 940 Heywood Avenue include its:
- monumental scale
- characteristics of the Edwardian Tudor Revival style, including hipped roof, eyebrow window on the front slope of the house, wood shingles on the main floor and half-timbering on the second storey, pairs of exposed brackets under the roof eaves, two-storey square bay windows supported on carved wood brackets on side and rear elevations, inset porches on front elevation with solid balustrade both on first and second storeys supported on square chamfered wood columns, bay window on ground floor supported on decorative carved wood brackets
- form and pattern of fenestration
- siting, with house located at back of lot
- prominently-sited garage at front of property with bell-cast hipped roof, wood shingles and half-timbering with triple windows of four-light wood sash construction
Location
Loading map...
Lieux similaires
Sites patrimoniaux avec des caractéristiques semblables