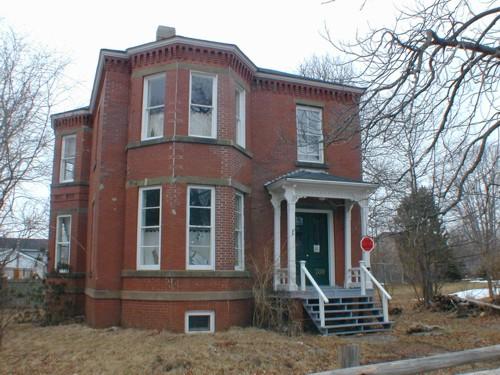
Photo: Heritage Division, NS Dept. of Tourism, Culture and Heritage, 2005
- Construction
- 1885–1890
- Reconnaissance
- 1982
- Par
- Administrations locales (N.-É.)
Le texte du répertoire, mot pour mot
Description
The two-storey brick Italianate house located at 780 St. George Street, Annapolis Royal, N.S was constructed about 1885-6 by Milledge Buckler. It has undergone few alterations to its exterior in the years since its construction. The designation includes the building and surrounding property.
Valeur patrimoniale
780 St. George Street is valued for its historical associations and for its Italianate architecture.
The historic value of 780 St. George Street, as recognized in its municipal designation, lies in its association with its builder, Milledge Buckler, and the Buckler Brick Company. Milledge Buckler was a prominent Annapolis Royal businessman and entrepreneur in the late nineteenth century. One of his ventures was a brick manufacturing plant, which was located near the Annapolis River, a short distance from the house. In the mid-1880s, the house was constructed using brick from the local plant, and was one of the few brick homes to be built in the local area.
The architectural value of 780 St. George Street, as recognized in its municipal designation, lies in its Italianate style and the material of its construction. The low-pitched roof, heavily-bracketed eaves, two-storey bay windows on front and side façades, and its small decorative front verandah are reflective of the Italianate style. It is also valued as one of a few Italianate-style houses in the town of Annapolis Royal. It is one of only four brick houses of any style in the town. With the exception of the removal of its side verandah, there have been very few alterations to the building.
SourceHeritage Property Files, MAP#6, Town Hall, Annapolis Royal.
Éléments caractéristiques
Character-Defining Elements of 780 St. George Street relate to its Italianate architecture and include:
- low-pitched roof;
- heavily bracketed eaves;
- two storey bay windows on front and side façades;
- decorative wooden front verandah including stairs, decorative rail, posts, and hip roof;
- brick construction with sandstone lintels and water table;
- massing;
- original fenestration and door openings;
- two-over-two wooden windows.
Fin du texte du répertoire
Emplacement
44.73800° N, 65.50159° W
Itinéraire (s’ouvre dans un nouvel onglet)L’inscription au répertoire ne rend pas un lieu accessible au public. Beaucoup sont des résidences ou des commerces privés; admirez-les depuis la rue.

Chargement de la carte…
À proximité
Les 110 lieux de Annapolis Royal
Lieux semblables
Les lieux dont la description du répertoire se rapproche le plus de celle-ci.
 112-114 St. George StreetAnnapolis Royal, Nouvelle Ecosse
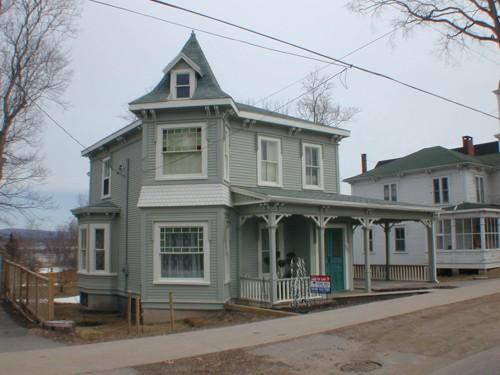 524 St. George StreetAnnapolis Royal, Nouvelle Ecosse
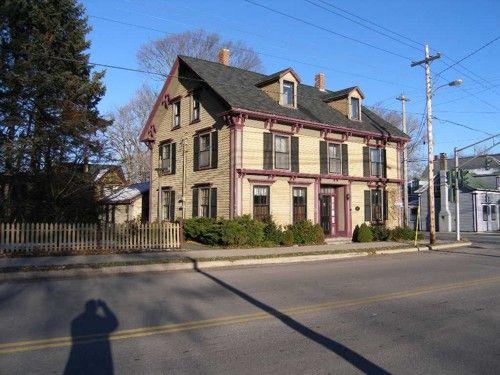 378/380 St. George StreetAnnapolis Royal, Nouvelle Ecosse
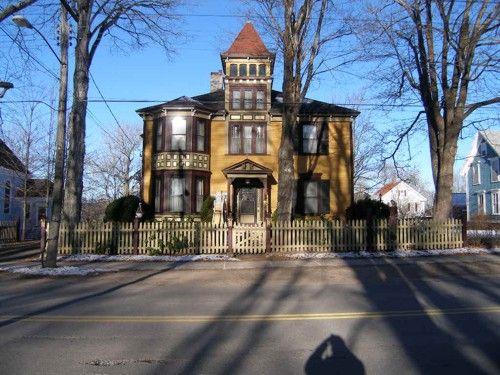 548 St. George StreetAnnapolis Royal, Nouvelle Ecosse
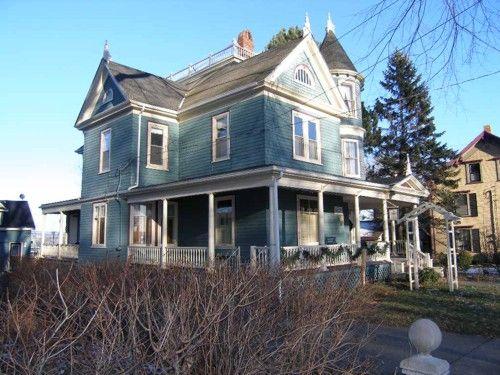 372-374 St. George StreetAnnapolis Royal, Nouvelle Ecosse
 499 St. George StreetAnnapolis Royal, Nouvelle Ecosse
Tiré du Répertoire canadien des lieux patrimoniaux, dans sa dernière mise à jour du 12 décembre 2025. Le texte du répertoire est reproduit mot pour mot.