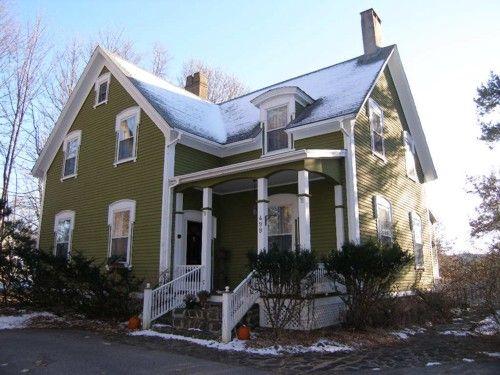
Photo: Heritage Division, NS Dept. Tourism, Culture and Heritage, 2005
- Construction
- 1870–1880
- Reconnaissance
- 1982
- Par
- Administrations locales (N.-É.)
Le texte du répertoire, mot pour mot
Description
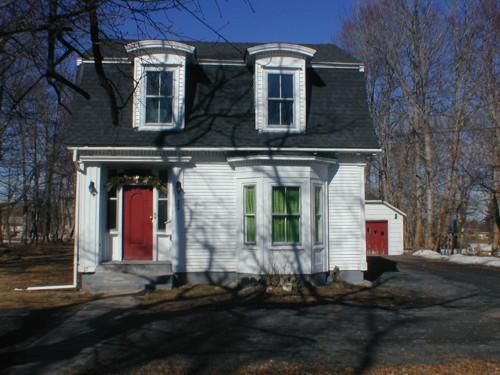
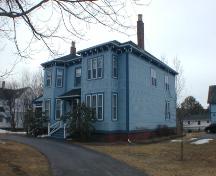
The historic residence at 664-666 St. George Street, Annapolis Royal, N.S., is a wood framed one-and-a-half storey building with belcast gambrel roof, which, from the street, gives the appearance of being a mansard roof. Built in l876 in the Colonial style as residence and plant nursery, it has an addition at the rear in similar style. The building faces St. George Street set back from the street with a circular drive across the front. The designation includes the building and surrounding property.
Valeur patrimoniale
The heritage value of 664-666 St. George Street lies in its architecture of the Colonial style. The house was built between 1870 and 1876 by Dowe Jones on land bought from the heirs of Edward H. Cutler.
This architectural style is found elsewhere in Annapolis Royal and dates from l840 to about l880, a period of residential expansion. 664 St. George Street is an excellent example of the style with its belcast gambrel roof with boxed cornice and decorated frieze. Two segmental dormer windows are set in the street façade above the ground level bay window and off-centre main entrance that is set in an embrasure with decorated side panels. The architrave is plain with flush transom and side panels. The door is a single recessed panel. There are pilasters on each side of the main entrance. The extension at the rear of the house added at a later date conforms faithfully to the style of the original building. There is an ell off the south side connecting to the garage. All together there are four bay windows, three triangular and one square, five segmental dormers and five major windows of double-hung sash with labels and moulded trim on the sides. Other details of interest are the modillions under the façade eaves and finely carved dentils on all eaves of the original house. The extension has decorative bargeboard on the north side. The exterior of the building is wood clapboard. There are no special features on the building; however, most of its early features are intact. The historic place is surrounded by grass lawns and trees along the property line. The lot appears to be half of the original size from when the residence was built.
SourceHeritage Property Files, MAP#19 - 664/666 St. George Street, Town Hall, Annapolis Royal.
Éléments caractéristiques
Character-Defining elements of 664-666 St. George Street relate to its Colonial architecture and include:
- gambrel roof;
- segmental dormers;
- boxed corners and decorated frieze;
- modillion and dentil trim;
- decorated pilasters;
- embrasure entrance;
- architrave with flush transom and side panels;
- entrance door with recessed panel;
- decorated bargeboard on rear extension;
- clapboard wood exterior.
Fin du texte du répertoire
Emplacement
44.73971° N, 65.50546° W
Itinéraire (s’ouvre dans un nouvel onglet)L’inscription au répertoire ne rend pas un lieu accessible au public. Beaucoup sont des résidences ou des commerces privés; admirez-les depuis la rue.

Chargement de la carte…
À proximité
Les 110 lieux de Annapolis Royal
Lieux semblables
Les lieux dont la description du répertoire se rapproche le plus de celle-ci.
 378/380 St. George StreetAnnapolis Royal, Nouvelle Ecosse
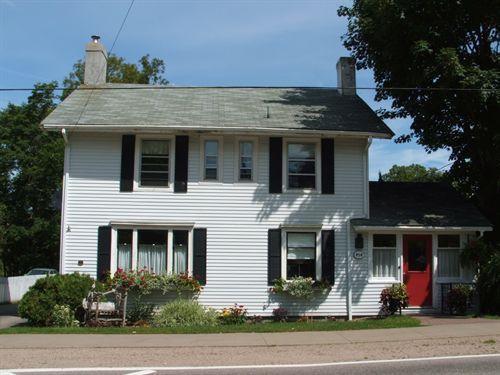 454 St. George StreetAnnapolis Royal, Nouvelle Ecosse
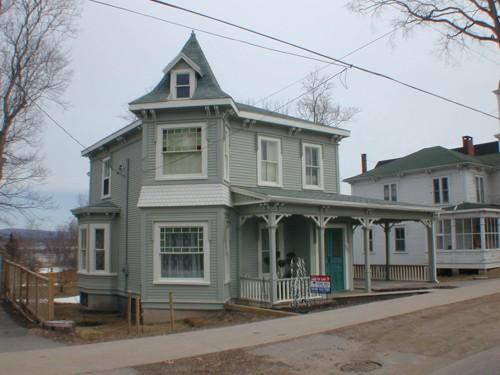 524 St. George StreetAnnapolis Royal, Nouvelle Ecosse
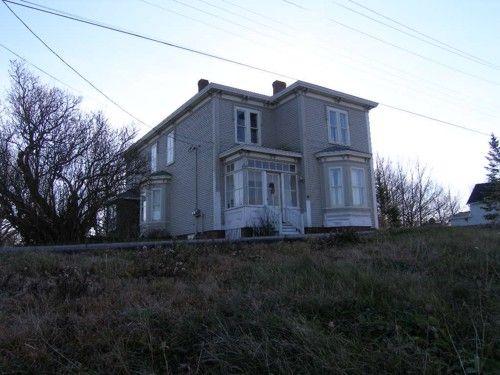 112-114 St. George StreetAnnapolis Royal, Nouvelle Ecosse
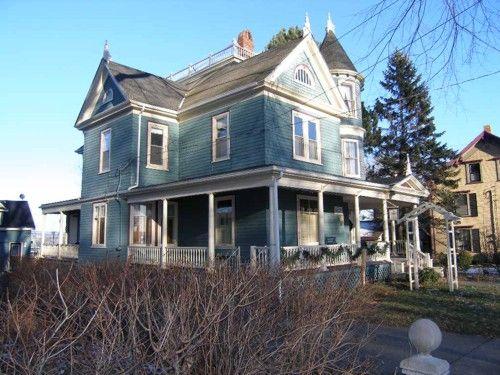 372-374 St. George StreetAnnapolis Royal, Nouvelle Ecosse
 499 St. George StreetAnnapolis Royal, Nouvelle Ecosse
Tiré du Répertoire canadien des lieux patrimoniaux, dans sa dernière mise à jour du 12 décembre 2025. Le texte du répertoire est reproduit mot pour mot.