656 Devonshire Road
Description
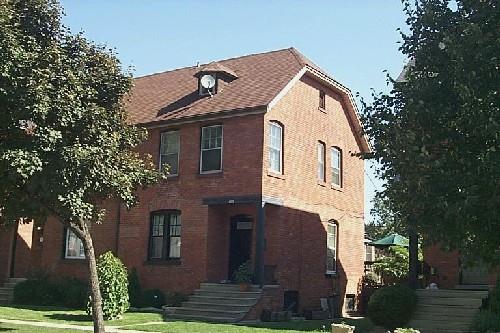
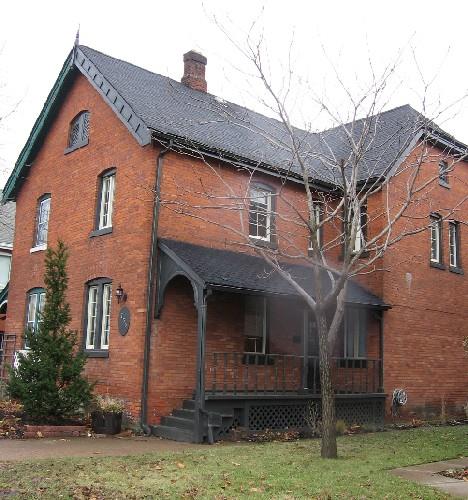
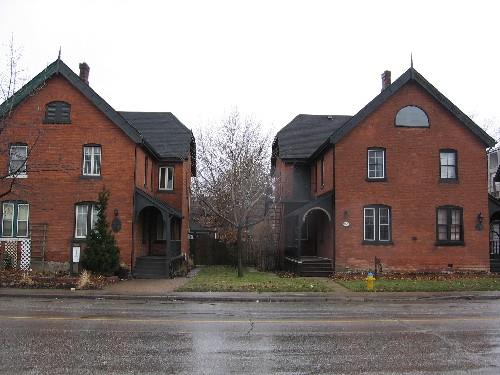
656 Devonshire Road is the southern half of a semi-detached dwelling situated in the former Town of Walkerville, now part of central Windsor. The two-and-a-half-storey vernacular Arts and Crafts style structure was built by the Walkerville Land and Building Company in 1888 for Hiram Walker distillery employees. It is located on the east side of Devonshire Road, between Wyandotte and Tuscarora Streets.
It is recognized for its heritage value by City of Windsor By-law 10209.
Valeur patrimoniale
The heritage value of 656 Devonshire Road lies in the fact that it exemplifies the type of middle-class housing built for Hiram Walker employees during the former Town of Walkerville's formative years. It was built in 1888 by the Walkerville Land and Building Company, the real estate arm of the Walker Enterprise, which constructed a number of residences that were used as rental properties for Walker employees at all levels.
Designed by the architectural firm Mason and Rice of Detroit, 656 Devonshire Road is the southern half of a two-and-a-half-storey semi-detached dwelling. Typical of vernacular Arts and Craft style homes are the many decorative elements featured on the exterior, including the diamond-shape pattern (basket weave) found in the brick on the south gable peak, the string course of projecting bricks under the eaves, and the soldier coursing found at the first and second storey window sill levels. This residence displays many of its original features, which contribute to its heritage value.
656 Devonshire Road is representative of the middle-class housing built in Walkerville during the 1880s. By this time, the Walkers were developing rental housing for Hiram Walker employees (both managerial staff and labourers); most of this development was undertaken by the Walkerville Land and Building Company. 656 Devonshire Road is part of a group of five semi-detached residences all built at the same time. These buildings stand today as an important historical architectural grouping, and together they are representative of the former Town of Walkerville's original streetscape.
Sources: Building Analysis Form, October 5, 1989; Building Analysis Form, December 18, 1997; City of Windsor Bylaw 10209, April 10, 1990.
Éléments caractéristiques
Character defining elements that embody the heritage value of 656 Devonshire Road include its:
- two-and-a-half-storey structure of brick construction with gable roof
- decorative brick detailing, including common bond with soldier course at the first and second storey window sill level (one brick high)
- band of soldier coursing in common bond (two bricks high at the head of the first floor window)
- flat arches with brick voussoirs which crown all of the windows and doors
- decorative diamond-shape (basket weave) brick pattern in the south gable peak
- string course of projecting bricks (first course) under the eaves
- original wooden eave brackets under the street gable
- two rear simple brick chimneys and one shared brick chimney at the street front peak
- original front stoop flanked by brickwork with the original stone coping
Location
Loading map...
Lieux similaires
Sites patrimoniaux avec des caractéristiques semblables