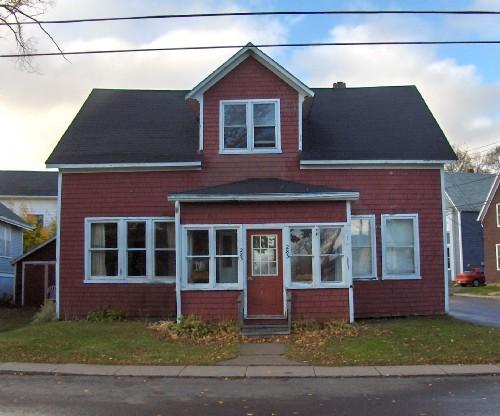
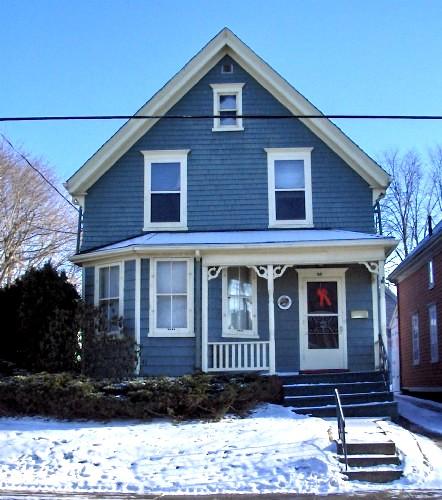
Photo: City of Charlottetown, Natalie Munn, 2005
- Construction
- 1830–1860
- Reconnaissance
- 1979
- Par
- Ville de Charlottetown
Le texte du répertoire, mot pour mot
Description
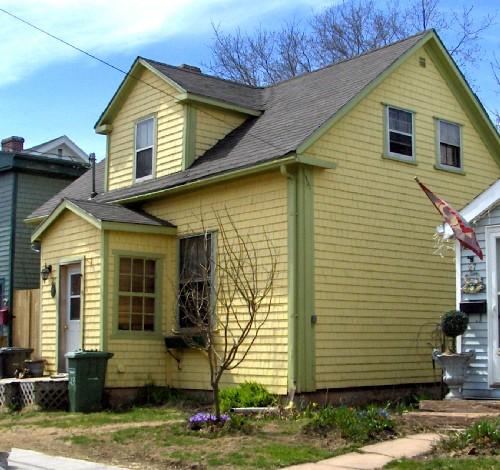
283-285 Euston Street is a wood framed, one and one half storey Maritime Vernacular Cottage style home. The designation encompasses the building’s exterior and parcel; it does not include the building’s interior.
Valeur patrimoniale
The heritage value of 283-285 Euston Street lies in its role as an example of Maritime Vernacular Cottage style architecture in the City; its association with early residents of Charlottetown; and its importance to the Euston Street streetscape.
Although it is not known when 283-285 Euston Street was built, it appears to be an early example of Maritime Vernacular Cottage style architecture. The Maritime Vernacular Cottage style was a common architectural style in mid 1800s Charlottetown. Distinctively Maritime in its origins, its features include a rectangular plan, a central doorway and a large centrally placed dormer breaking the front eave line.
The home has had many residents throughout its history. Local directories reveal that a number of working class residents lived in the home. The McAlpine’s Directory of 1914-1915 lists Patrick McKenna, an employee of the PEI Railway, as residing at 283-285 Euston Street. Later residents of the home included Thomas Harper, a carpenter and Mrs. C.D. Fraser. The home still serves as a residence, but has been converted into a double residence at some point in its history. As an example of a Maritime Vernacular Cottage style home, it helps support the Euston Street and Cumberland Street streetscapes.
Sources: Heritage Office, City of Charlottetown Planning Department, PO Box 98, Charlottetown, PE C1A 7K2
#0000t
Éléments caractéristiques
The following Maritime Vernacular cottage influenced character-defining elements illustrate the heritage value of 283-285 Euston Street:
- The overall massing of the building
- The relative symmetry of the facade with its wood shingle cladding
- The gable roof
- The centrally placed gabled dormer with its paired windows
- The size and placement of the windows, although the windows on either side differ slightly with the western section having grouped windows and the eastern section with only two windows
- The size and placement of the doors, particularly the front door leading into the slightly off centre porch
- The style and placement of the chimney
Other character-defining elements include:
- The large centrally placed porch on the front of the building
- The location of the building on the corner of Euston Street and Cumberland Street
Fin du texte du répertoire
Emplacement
46.24159° N, 63.12396° W
Itinéraire (s’ouvre dans un nouvel onglet)L’inscription au répertoire ne rend pas un lieu accessible au public. Beaucoup sont des résidences ou des commerces privés; admirez-les depuis la rue.

Chargement de la carte…
À proximité
Les 369 lieux de Charlottetown
Lieux semblables
Les lieux dont la description du répertoire se rapproche le plus de celle-ci.
 23 Euston StreetCharlottetown, Ile Du Prince Edouard
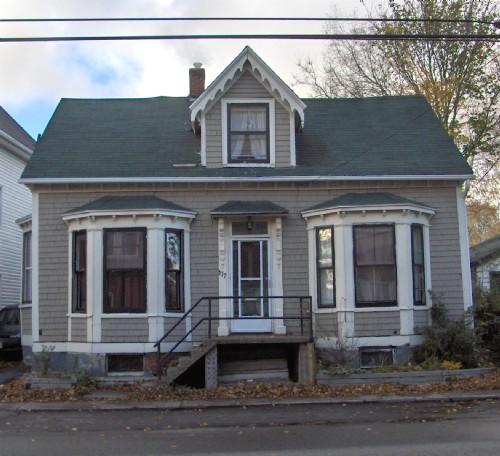 177 Euston StreetCharlottetown, Ile Du Prince Edouard
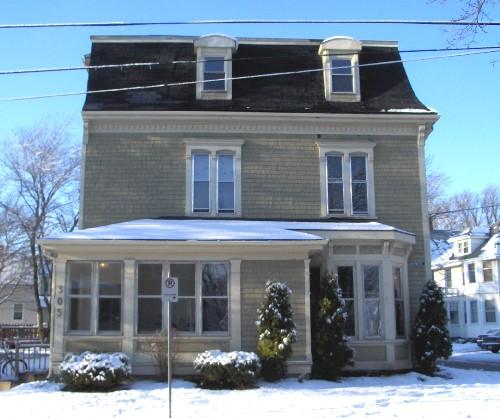 305 Euston StreetCharlottetown, Ile Du Prince Edouard
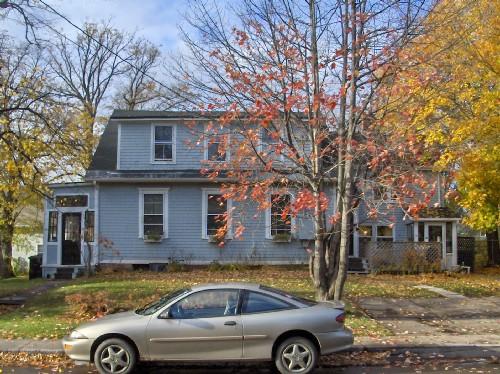 55-57 Euston StreetCharlottetown, Ile Du Prince Edouard
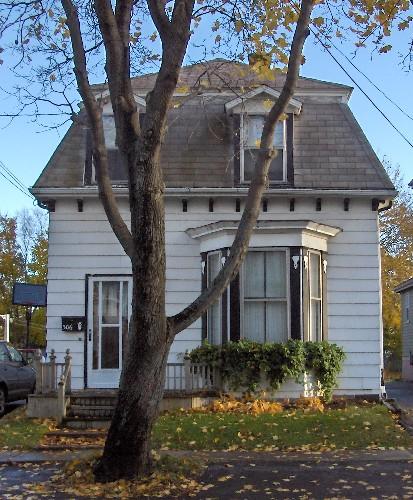 306 Euston StreetCharlottetown, Ile Du Prince Edouard
 26 Euston StreetCharlottetown, Ile Du Prince Edouard
Tiré du Répertoire canadien des lieux patrimoniaux, dans sa dernière mise à jour du 12 décembre 2025. Le texte du répertoire est reproduit mot pour mot.