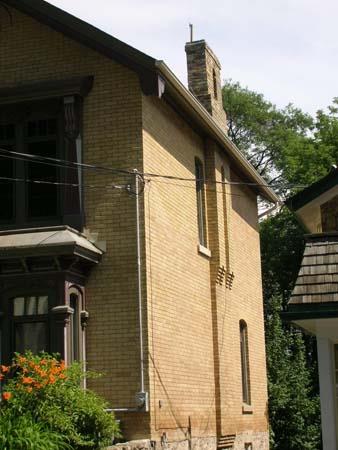
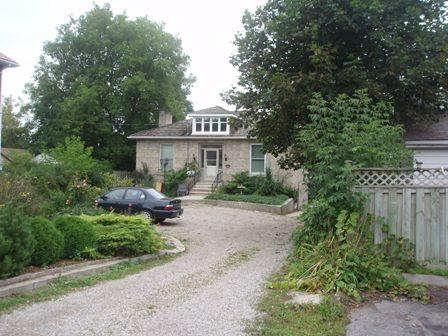
Photo: Lyndsay Haggerty, 2007.
- Reconnaissance
- 1995
- Par
- Administrations locales (Ont.)
Le texte du répertoire, mot pour mot
Description
24 Cambridge Street is situated on the south side of the street, between Dublin and Glasgow Streets, in the City of Guelph. The property consists of a two-storey yellow-brick house that was constructed in circa 1884.
The property was designated, by the City of Guelph, in 1995, for its historical and architectural significance, under Part IV of the Ontario Heritage Act (By-law (1995)-14936).
Valeur patrimoniale
24 Cambridge Street is associated with a number of prominent Guelph citizens. It was built in circa 1884 by David McClockin, a masonry contractor, who was also its first owner. David McClockin also owned the adjacent building to the west, where he and his family lived, while renting out 24 Cambridge Street. Kenneth McLean, a prominent local barrister occupied the house for several years and it was later owned by George McVicar, an auditor with the Grand Trunk Railway.
24 Cambridge Street is a fine example of the Victorian style of architecture. It was designed by local architect John Day, son of local builder William Day. John Day also had a hand in designing the Petrie Building at l5 Wyndham Street North, the Regent Hotel at 52 MacDonell Street and St. James the Apostle Anglican Church.
Typical of the Victorian style, 24 Cambridge features a first-storey bay window and a second-storey window, which are surmounted by ornate cornices with brackets. Also characteristic of the style, is the elaborate entrance, highlighted by a transom and detailed woodwork. Other decorative details worthy of note include the arched brick voussoirs over the second storey window and a decorative yellow-brick chimney.
SourceCity of Guelph By-Law (1995)-14936.
Éléments caractéristiques
Character defining elements that contribute to the heritage value of 24 Cambridge Street include its:
- yellow-brick construction
- gable roof
- first-storey bay window and second-storey window including cornices and brackets
- entrance including transom and original woodwork
- yellow-brick chimney on the west elevation
- arched brick voussoirs over the second-storey window
Fin du texte du répertoire
Emplacement
43.54317° N, 80.25514° W
Itinéraire (s’ouvre dans un nouvel onglet)L’inscription au répertoire ne rend pas un lieu accessible au public. Beaucoup sont des résidences ou des commerces privés; admirez-les depuis la rue.

Chargement de la carte…
À proximité
Les 55 lieux de City of Guelph
Lieux semblables
Les lieux dont la description du répertoire se rapproche le plus de celle-ci.
Tiré du Répertoire canadien des lieux patrimoniaux, dans sa dernière mise à jour du 12 décembre 2025. Le texte du répertoire est reproduit mot pour mot.