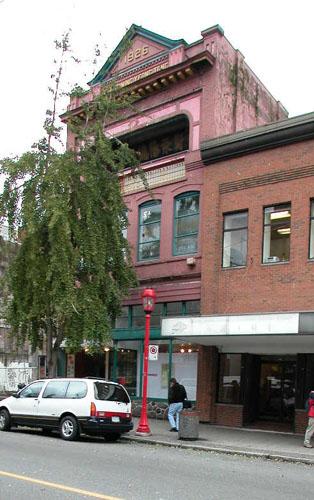
Photo: City of Vancouver, 2004
- Construction
- 1925
- Reconnaissance
- 2003
- Par
- Ville de Vancouver
Le texte du répertoire, mot pour mot
Description
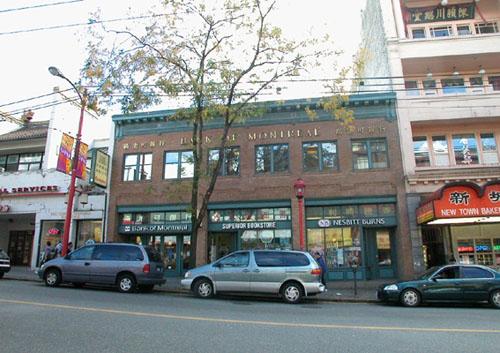
The historic place is a wide two-storey brick structure at 166 East Pender Street in Vancouver's Chinatown.
Valeur patrimoniale
166 East Pender Street is significant for demonstrating the high civic value placed on heritage conservation in Chinatown. When the original building, constructed in 1925, was renovated in 1991 (by architects Musson Cattell Mackey Partnership and structural engineers Read Jones Christoffersen Ltd.) to accommodate the Bank of Montreal, it was decided to retain and restore the historic facade and to rebuild an entirely new column-free space behind it. The traditional design of the new signage, installed a year later, further respects the historical ambience of the neighbourhood.
The historic brick facade is of interest for being one of the few 1920s buildings along this portion of East Pender Street not to use the new Chinatown commercial style (characteristic of taller and narrower buildings), but adopting a more conservative and non-Chinese design. The second-storey windows and cornice might be mistaken for being two decades older, were it not for the Art Deco-inspired recessed panels below the windows. The architects for the original building were Townley and Matheson, who worked with Chinese-Canadian architect W.H. Chow. Both Townley and Matheson and Chow made significant contributions to the architecture of Vancouver.
SourceCity of Vancouver Heritage Conservation Program
Éléments caractéristiques
The character-defining elements of 166 East Pender Street include:
- The brick façade, with its 'punched' windows and recessed panels below the pilasters
- The metal cornice, with dentils and mixture of classical and Art-Deco inspired mouldings
- The façade signage, which features individual brass lettering in English and Chinese
- Awning boxes and surviving awnings
- Assymetrically arranged store-front glazing with side stairs
Fin du texte du répertoire
Emplacement
49.28015° N, 123.10081° W
Itinéraire (s’ouvre dans un nouvel onglet)L’inscription au répertoire ne rend pas un lieu accessible au public. Beaucoup sont des résidences ou des commerces privés; admirez-les depuis la rue.

Chargement de la carte…
À proximité
Les 403 lieux de Vancouver
Lieux semblables
Les lieux dont la description du répertoire se rapproche le plus de celle-ci.
 200 East Pender StreetVancouver, Colombie Britannique
 27 East Pender StreetVancouver, Colombie Britannique
 127 East Pender StreetVancouver, Colombie Britannique
 111 East Pender StreetVancouver, Colombie Britannique
 80 East Pender StreetVancouver, Colombie Britannique
 Cheng Wing Yeong Tong Society BuildingVancouver, Colombie Britannique
Tiré du Répertoire canadien des lieux patrimoniaux, dans sa dernière mise à jour du 12 décembre 2025. Le texte du répertoire est reproduit mot pour mot.