144-146 Alexander Street
Description
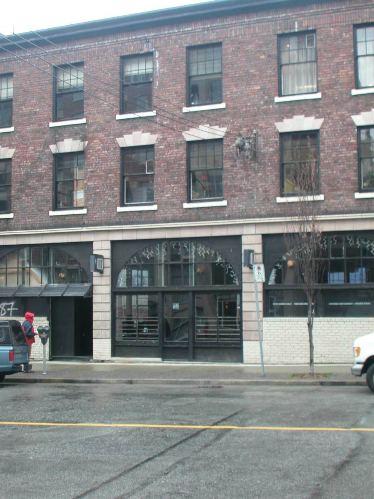
The historic place consists of a two-storey freestanding facade wall built in 1912-13, formerly numbered 144-146 Alexander Street (now part of 118 Alexander Street), and the landscaped grounds behind it, in Vancouver's historic Gastown.
Valeur patrimoniale
This historic place has heritage value for its architectural quality, for the value shown by the community in preserving the facade, and for its association with a number of the City's manufacturing and retail businesses.
The building was erected in 1912-13, probably for the Terminal City Iron Works, which had operated on this site since about 1906. The firm manufactured steam winches and did blacksmith work and general repairs for the marine trade. This part of Alexander Street had other heavy manufacturing firms as well, notably Letson and Burpee Ltd., who manufactured and sold a range of machinery, and were located immediately east. Terminal City Iron Works survived for less than a decade. The building and the business were acquired before 1916 by the Burrard Iron Works, and the building soon changed hands again, to Shandia Engines. By mid-century it was used as a warehouse by the Army and Navy Department Store, and later became part of the adjacent Fleck Brothers Ltd. complex.
The attractive two-storey building was designed by architects Braunton and Liebert, who produced many fine commercial buildings in their short-lived Vancouver partnership (1912-14). It was constructed with a heavy timber frame and fire-resistant millwork floors. The elevation detail is particularly fine, seen in the surviving brickwork between the windows and the cornice. The ground floor of the facade has been entirely altered, first in 1961 and again subsequent to that.
Only the front elevation remains today, braced by metal shores behind it. The site has been landscaped as a garden and courtyard for the Four Sisters Housing Co-operative (153 Powell Street), which also occupies the large adjacent building at 118 Alexander Street, and is an important social facility developed by the Downtown Eastside Residents Association.
Source: City of Vancouver Heritage Conservation Program
Éléments caractéristiques
The character-defining elements of 144-146 Alexander Street include:
- The brickwork of the second floor of the facade, whose features include a brick cornice with brackets, and corbelled courses leading to the cornice
- The brick window sills
- The pressed metal cornice
- The siting of the facade, directly at the property line
Location
Loading map...
Lieux similaires
Sites patrimoniaux avec des caractéristiques semblables