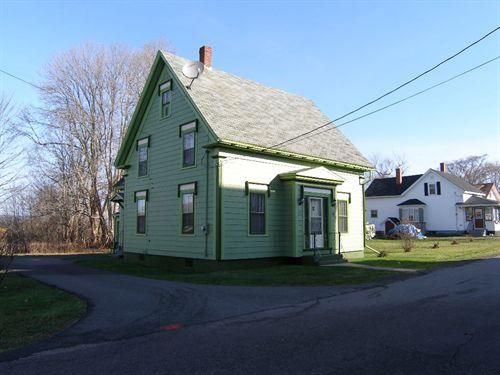
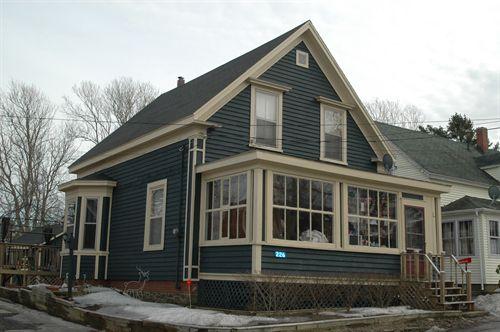
Photo: Heritage Division, NS Dept. of Tourism, Culture and Heritage, 2005
- Construction
- 1875
- Reconnaissance
- 1982
- Par
- Administrations locales (N.-É.)
Le texte du répertoire, mot pour mot
Description
138 Ritchie Street, Annapolis Royal, N.S., was built c. 1875 in the Greek Revival style. It is a one and one half storey residence with a steep gabled roof. The property is located adjacent to the street in a quiet residential area of town with other heritage properties. The description includes the building and surrounding property.
Valeur patrimoniale
The architectural value of the building as recognized by its municipal designation is its Greek Revival style and its many original features. The one and one half storey wooden building has a steep gabled roof. The one storey wing at the rear has a gabled roof with modern shed dormers. The building sits on a brick foundation. The central door way has a panelled door with side lights housed in a single storey porch with gabled roof and entablature. The double hung windows all have wooden entablatures and wooden mouldings. The building is covered with modern wide coursed wooden shingles over original narrow wooden coursed wooden shingles and original wooden corner boards and trim. The single chimney is located to the left at the peak of the roof. The eaves are finished with cornice boards and boxed soffits with returns. The building is an intact example of the Greek Revival style.
At the time of designation the property was owned by John C. Johnson a retired educator, Superintendent of Annapolis Royal schools, Chairman of Annapolis Royal Development Commission. Mr. Johnson was instrumental in the revitalization of Annapolis Royal in the early 1980’s including building revitalization and the assessment of properties for municipal designation.
SourceHeritage Property Files, Map #053, 138 Ritchie Street, Annapolis Heritage Society, Town of Annapolis Royal.
Éléments caractéristiques
Character-defining elements of 138 Ritchie Street relate to its Greek Revival style and include:
- close proximity to street;
- central wooden door way with side lights and single storey gabled roof porch;
- double hung windows with wooden entablatures and moulded trim;
- wooden shingles and wooden corner boards;
- original wooden windows, trim, and corner boards.
Fin du texte du répertoire
Emplacement
44.74156° N, 65.50812° W
Itinéraire (s’ouvre dans un nouvel onglet)L’inscription au répertoire ne rend pas un lieu accessible au public. Beaucoup sont des résidences ou des commerces privés; admirez-les depuis la rue.

Chargement de la carte…
À proximité
Les 110 lieux de Annapolis Royal
Lieux semblables
Les lieux dont la description du répertoire se rapproche le plus de celle-ci.
 643 St. George StreetAnnapolis Royal, Nouvelle Ecosse
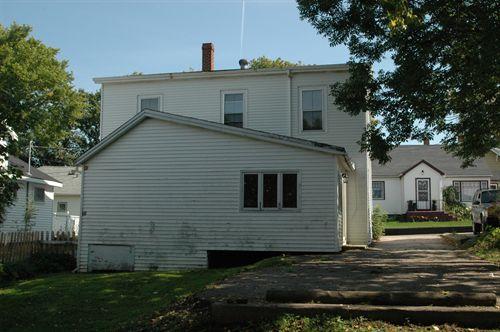 37 St. James StreetAnnapolis Royal, Nouvelle Ecosse
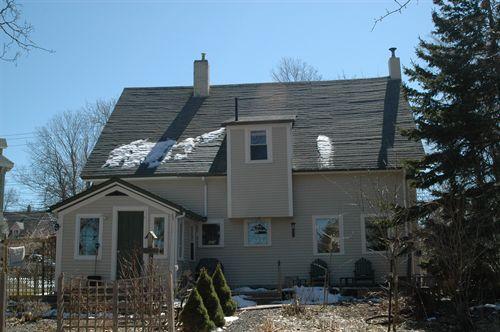 518 St. George StreetAnnapolis Royal, Nouvelle Ecosse
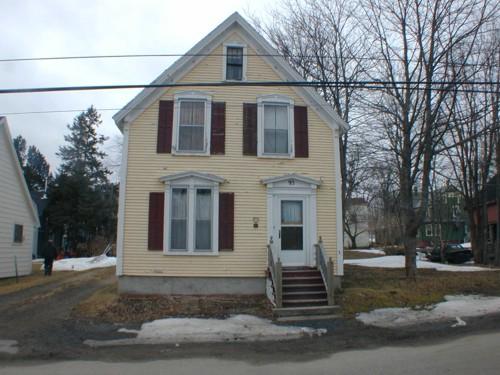 95 Victoria StreetAnnapolis Royal, Nouvelle Ecosse
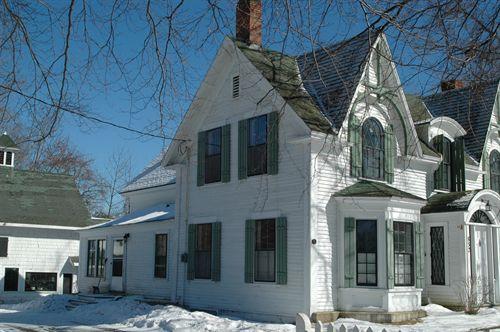 832 St. George StreetAnnapolis Royal, Nouvelle Ecosse
 Ritchie-Cummings HouseAnnapolis Royal, Nouvelle Ecosse
Tiré du Répertoire canadien des lieux patrimoniaux, dans sa dernière mise à jour du 12 décembre 2025. Le texte du répertoire est reproduit mot pour mot.