136/138 St. George Street
Description
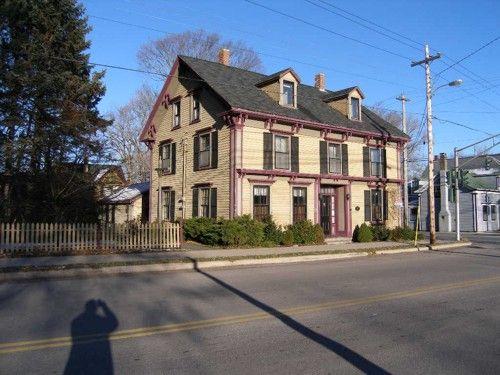
136/138 St. George Street, Annapolis Royal, N.S., also known as the O'Dell House, was built circa 1868 in the Greek Revival style. The house is located adjacent to the street on lower St. George Street facing the harbour in an area of other heritage residences. It sits on a wide, open, and deep lot. The description includes the building and the surrounding property.
Valeur patrimoniale
Historic Value:
The historic value of the property as recognized in its municipal designation is its association with the exhibition of Annapolis Royal history, and with several prominent citizens. The building was constructed by Corey O’Dell, a local innkeeper, businessman, and rider for the Nova Scotia Pony Express, circa 1868. Family tradition states that O’Dell removed the front off an existing structure that was previously owned by Joseph Winniett, a member of one of Annapolis Royal’s oldest families, and the remaining structure became the rear two storey wing of the present O’Dell House. A new structure was built on the front. O’Dell’s son, Carmen became the founder of the Annapolis Royal Electric Light Company. Over time, the building has been used as a residence, hotel and retail shop. The property is now operated as the O’Dell House Museum, by the Annapolis Heritage Society, and depicts three centuries of Annapolis Royal History.
Architectural Value:
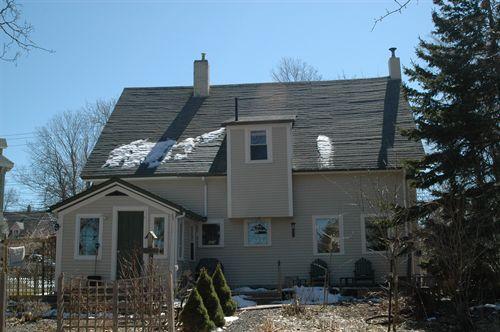
The architectural value of the building, as recognized in its municipal designation, is its for its relatively unaltered Greek Revival style, numerous original interior elements; and for its association with the building’s commercial history. The two-and-one-half storey wooden structure has a gabled roof with twin matching brick chimneys at the peak. The building has wooden clapboards with corner boards. There are two wings at the rear; the one to the south is single storey; the one to the north is two storeys and contains the kitchen. This wing is thought to pre-date the front on the site. The retail entry to the west is set in a recessed windowed bay. The four panel wooden door has a transom light with mullions. The interior is for the most part presented with original features, finishes and furniture. The carriage house at the rear of the property was constructed in 1990.
Source: Heritage Property Files, Map #215, 136/138 St. George Street, Annapolis Heritage Society.
Éléments caractéristiques
Character Defining Elements of 136/138 St. George Street relate to its Greek Revival style and include:
- two and one half storey wooden structure;
- wooden clapboard siding with corner boards;
- decorative wooden entablature between first and second floor with decorative pilasters;
- wooden four panel main door with side lights and transom light;
- glassed recessed interior bay containing the retail four panel wooden door;
- two sash windows with four over four wood mullions;
- arched wooden labels on second storey windows;
- wooden boxed cornice with return and decorative modillions;
- two brick chimneys at the peak;
- proximity to the street with view of harbour;
- all original interior elements.
Location
Loading map...
Lieux similaires
Sites patrimoniaux avec des caractéristiques semblables