1020 Spadina Crescent East
Description
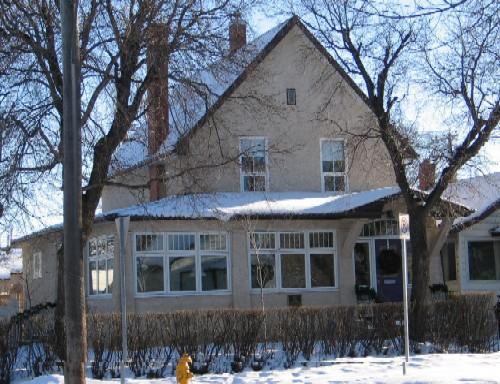
1020 Spadina Crescent East is a Municipal Heritage Property located on a single lot in the City Park area of Saskatoon facing the riverbank of the South Saskatchewan River. The property features a one-and-a-half storey house constructed in 1912 known as the Alexander Residence. Designation is limited to the north, east and south facades, and the roof of the house.
Valeur patrimoniale
The heritage value of 1020 Spadina Crescent East lies in its Arts and Crafts architectural design. Rustic natural materials are worked in a high degree of craftsmanship, including the “Boston Weave” design of the cedar shingles on its low-pitched gable roof and sheltering eaves, and the fieldstone of its attractive front façade with matching chimney. Its key structural elements include an octagonal room with a pyramidal roof, a front-facing dormer complementing the general roof shape, windows with muntins and stone sills and a central entrance of brick steps leading to wide double doors flanked by recessed wooden pilasters. Low and compact, the Alexander Residence presents a cozy, retreat-like ambience, the structure being in organic unity with the front yard landscape design and the riverbank setting.
Heritage value also lies in the residence’s deep association with Saskatoon’s history. The lot was originally owned by the Wilson Brothers, early pioneer ranches and livery owners who were involved in the Riel Resistance of 1885. Built during Saskatoon’s pre-World War One building boom, the house was constructed for settler Henry Bruce of the H.A. Bruce Realty Co. However, the house is named for its second owners, Dr. Harold E. and Edith Alexander, who owned the house from 1916 to 1946. Dr. Alexander was head of the Surgery Department at St. Paul’s Hospital, and was a prize breeder of Shorthorn cattle and Belgian horses at his farm, Riverview, north of Saskatoon. His wife was active in many social service organizations, including the Red Cross, the Victorian Order of Nurses and the Children’s Shelter.
Source:
City of Saskatoon Bylaw No. 8056
Éléments caractéristiques
The heritage value of 1020 Spadina Crescent East lies in the following character-defining elements:
-those elements that reflect the Arts and Crafts architectural style including: the materials, shape and slope of its gabled roof, its eaves; its octagonal room with pyramidal roof; the shape and size of its central dormer; including its curved verge board and scrolled pediment; the stonework of its chimney and front façade; the size and placement of its fenestrations and front entrance; and its brick steps;
-those elements that reflect its landmark status as one of Saskatoon’s oldest residences from the period of pre-World War I construction, including its location on its original site; the stone used in its front façade and chimney; and the granite pilasters of its octagonal room;
-those elements of the property that speak to its contribution to the streetscape in the City Park area, its location in relation to other houses of the same period on Spadina Crescent and to the riverbank adjacent to the house;
Location
Loading map...
Lieux similaires
Sites patrimoniaux avec des caractéristiques semblables