F.P.Martin House
Also known as: F.P.Martin House, F.P. Martin Residence
Description
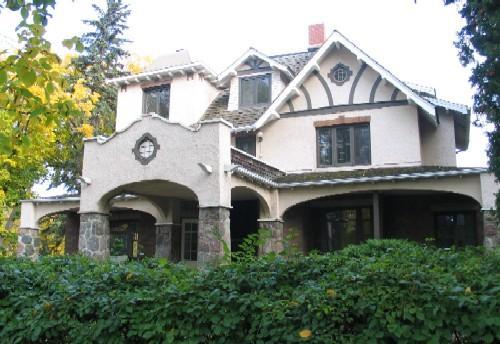
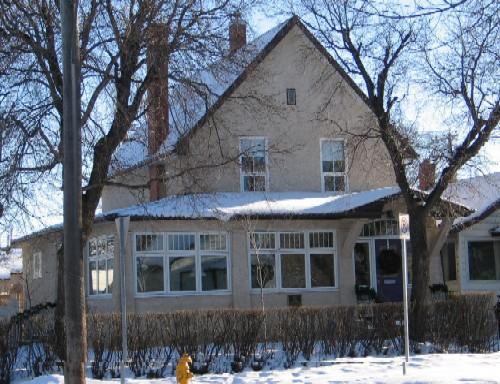
The F.P.Martin House is a Municipal Heritage Property comprising two city lots overlooking the South Saskatchewan River in the Nutana district of Saskatoon. It features a tile-and-stucco-clad, 2½ storey duplex.
Heritage Value
The heritage value of the F.P. Martin House resides in its architecture. Built in 1926 by prominent architect, Frank Percy Martin, in a Cottage Vernacular style, the home has an irregular shape with a steep double-dormered roof, Gothic doorways, and lattice windows. Each unit of the dwelling includes a study loft, a main floor sun room and a living room with an expansive view of the South Saskatchewan River and city skyline, allowing for an interaction with the landscape in the creation of both personal living quarters and a contemplative work space. The composition of this house is unique in the city of Saskatoon.
Heritage value of the F.P. Martin House also lies in its long association with the life and work of Saskatoon architect, Frank Percy Martin (1882-1931). Personally designed by him to serve as his residence with the adjoining unit reserved for his brother, it is a personal example of his work in domestic architecture. Salvaged building materials used in the construction of the home link it to projects such as the building of the University Bridge.
Heritage value of the F. P. Martin House also resides in its contribution to the historic streetscape of Saskatchewan Crescent. The house’s unique form, highlighted by the dormered roof, contributes to the historic character of the neighbourhood, making it a landmark in the community.
Source:
City of Saskatoon Bylaw Nos. 7615, 8001 and 8011.
Character-Defining Elements
The heritage value of the F.P. Martin House resides in the following character-defining elements:
-those elements that speak to its Cottage Vernacular architectural style and its contribution to the surrounding streetscape, such as its roof slope, double dormers and portico entrances;
-those elements that contribute an unimpeded westward view of the South Saskatchewan River and Saskatoon's downtown skyline, such the low relief landscaping and the picture windows;
-those elements that speak to its status as a landmark, such as its location and placement on its original lot.
Gallery
2 imagesLocation
Loading map...
Similar Places
Heritage sites with similar characteristics