Former Land Titles Building
Also known as: Former Land Titles Building, Land Titles Office
Description
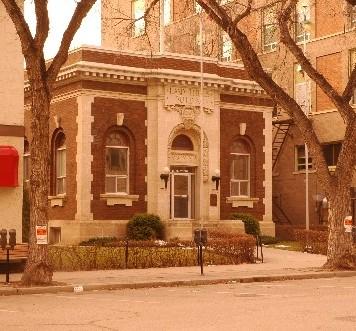
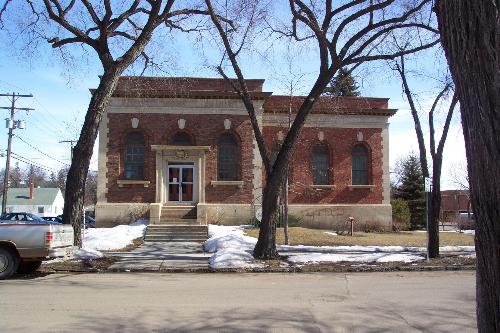
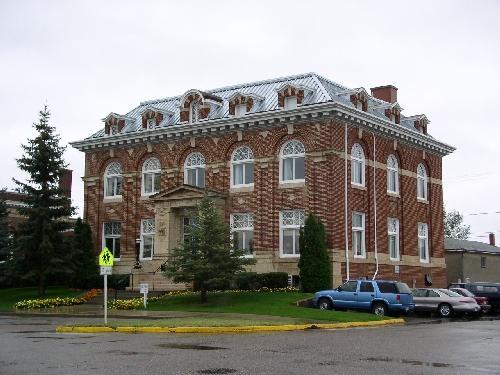
The Former Land Titles Building is a Municipal Heritage Property occupying one civic lot on 23rd Street West in the Town of Battleford. Situated on landscaped grounds, the property features a one-storey, brick-and-stone office building completed in 1908, with a 1914 addition.
Heritage Value
The heritage value of the Former Land Titles Building resides in its architecture, which is representative of the Georgian Classical style that was common for the early public buildings constructed in the province. Designed by the prominent Toronto architectural firm of Darling and Pearson during their brief tenure as provincial architects, this building was one of a series of land titles offices that were constructed throughout the province prior to the First World War. Though smaller than its contemporaries in larger centres, the building's monumental proportions projected an image of strength, permanency, and modernity desired by the province. More opulent than the original 1877 structure that it replaced, its prominent entablature, fan-shaped windows, symmetrical façade, and decorative stone entrance way reflect a Georgian Classical style. The sharp contrasts between the brick-and-stone finishing materials, as well as the quoining, also add to the building's monumental stature. Its interior elements, such as the vaulted ceilings and rich woodwork, contribute to its sense of prestige, as does its siting several metres back from the street on landscaped grounds. In 1914, the increasingly busy office received a sympathetically-styled rear annex, which also helped accommodate the district land records that had been relocated from the original land registry office. The building served as a land titles office for the Battleford district until 1981.
Source:
Town of Battleford Bylaw No. 3/82.
Character-Defining Elements
The heritage value of the Former Land Titles Building resides in the following character-defining elements:
-those features that reflect the building's Georgian Classical style of architecture, such as its symmetrical façade, metal cornice, Tyndall Stone frieze, architrave, fan-shaped windows with keystone detailing, and the carved stone pilasters and lintels that surround the decorative entrance way;
-those elements that speak to the building's sense of prestige, including its massing and proportions, the stone quoining, the brick-and-Tyndall Stone façade, and stone detailing;
-those features that speak to its role as a land titles office, such as the Saskatchewan provincial crest and signage over the main entrance, and the vaulted ceilings;
-its siting on landscaped grounds.
Gallery
2 imagesLocation
Loading map...
Similar Places
Heritage sites with similar characteristics