Classified Federal Heritage Building
Federal Building
Collingwood, Ontario
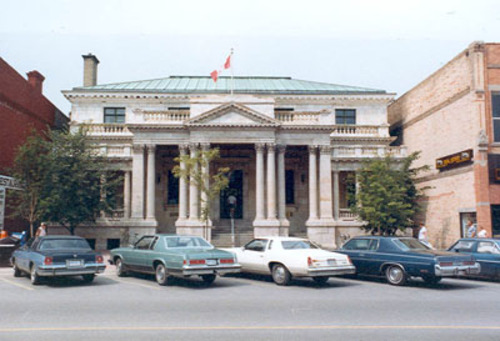
Federal Building Classified Federal Heritage Building
Photo: Travaux publics Canada | Public Works Canada, 1983.
- Built
- 1913–1915
- Recognized
- 1984
- By
- Government of Canada
The register’s text, word for word
Description
The Collingwood Federal building is a two-and-a-half-storey building with a low, hipped roof and designed in a Beaux-Art style. The facade, which it entirely sheathed in white marble, is distinguished by the finely detailed and complex form of its projecting portico and colonnade. The designation is confined to the footprint of the building.
Heritage value
The heritage value of the Federal Building lies in its architectural significance and in the fact that it is remarkably unaltered.
It is an outstanding work in the Beaux-Arts style, with the symmetry and balance of the exterior carried through into the very fine public spaces of the interior. It is marked throughout by a richness of materials and ornament rare in Canada for a building of this type.
Heritage value is also found in the building’s role as a landmark in its town.
Sources:
Nathalie Clerk, Collingwood Federal Building, Collingwood, Ontario, Federal Heritage Building Review Office Building Report 83-048; Collingwood Federal Building, Collingwood, Ontario, Heritage Character Statement, 83-048.
Character‑defining elements
The heritage value of this property is defined by:
- the two-storey composition of the east façade, surmounted by a gently sloping hip roof;
- the symmetrical composition of the east façade, with a monumental portico over the entrance flanked by colonnaded porches;
- the strongly three-dimensional nature of the white marble with bronze decorative features;
- the coffered ceiling of the porch, the upper cornice, and the roof covering, which are of copper;
- on the main level interior, a carefully orchestrated sequence of spaces highlighted by a central court with a large stained-glass dome;
- the balanced disposition of spaces around a central axis, enhanced by the use of marble, bronze, oak and ornate plaster work;
- the upper level, which retains original trim and detailing and some evidence of original layout;
- the grand marble staircase, which connects the two levels, and its heavy oak handrail, lit by a large stained-glass window.
End of the register’s text
Location
44 Hurontario Street, Collingwood, Ontario, Canada
44.50144° N, 80.21746° W
Get directions (opens in a new tab)Being on the register doesn’t make a place open to visitors. Many are private homes or businesses; please view them from the street.

Loading map…
Nearby
Similar places
Places whose register descriptions are closest to this one.
From the Canadian Register of Historic Places, as last updated on December 12, 2025. The register’s text is shown word for word.