Feathertick Inn
Description
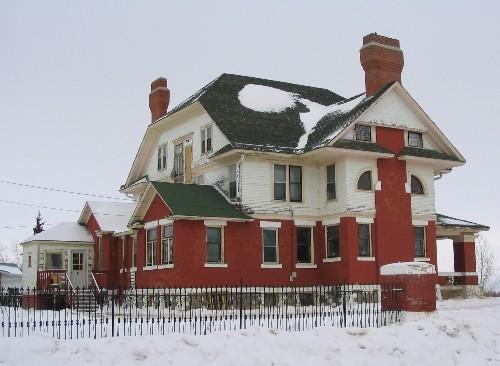
The Feathertick Inn is a Municipal Heritage Property situated on a 1.2 ha parcel of land bordering Long Creek, about 2 km south of the City of Estevan. The property features a 3-storey, wood-frame house that was constructed in 1911 on a farmstead four miles south of the City of Weyburn. The house was moved it to its present site in 1997 and now serves as a Bed and Breakfast.
Heritage Value
The heritage value of the Feathertick Inn lies in its Queen Anne Revival architecture. Expressing success and optimism, the exuberant Queen Anne Revival style was popular for residential construction during the late-nineteenth and early-twentieth centuries. In the Feathertick Inn, the style is evident in the asymmetrical composition of irregular facades and varied roofline. Other characteristic features include the corner turret; the veranda and balcony with balustrades and columns; and the variable wall textures imparted by mixed use of horizontal wood siding and different-shaped shingles.
Further heritage value is found in the house’s association with prominent past residents of southeast Saskatchewan. The house was built by John Horne, an early homesteader in the area. After Horne’s retirement in 1929, it is believed that the house was briefly in the possession of the Staveley family, well-known for their involvement in business and politics. From 1930 until the 1980s, the house was owned by the James W. Adolphe family. Novelist W. O. Mitchell, a relative of the Adolphes, was a frequent visitor at the house during the early years of this period.
Source:
Rural Municipality of Estevan No. 5 Bylaw No. 2005-001.
Character-Defining Elements
The heritage value of the Feathertick Inn resides in the following character-defining elements:
-elements that are characteristic of the Queen Anne Revival style of residential architecture, including the irregular facades with projecting bays, the varied roofline with gables and dormers, the corner turret, the veranda and balcony with balustrades and columns, and the mixed use of exterior wood siding and different-shaped shingles.
Gallery
1 imageLocation
Loading map...
Similar Places
Heritage sites with similar characteristics