Elkin Block
Also known as: Elkin Block, David Sadler's Dry Goods Store, David Sadler's Dry Goods Store
Description
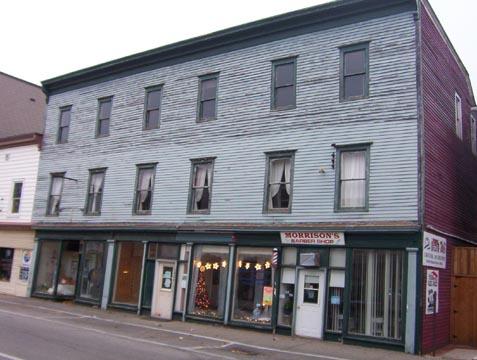
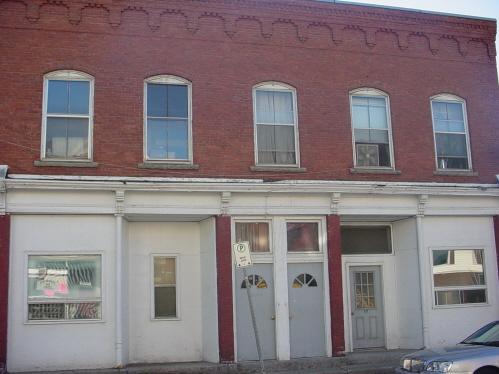
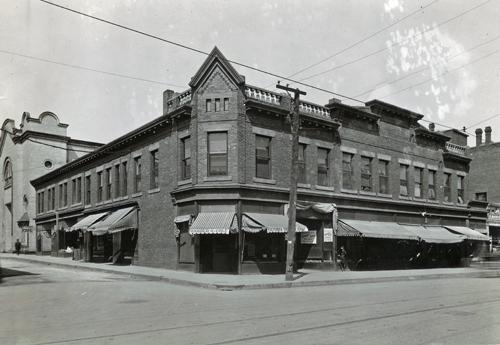
The Elkin Block is a three storey commercial vernacular Classic Revival building constructed in 1902 and is located on the north side of Water Street in Miramichi East within the Historic Water Street District.
Heritage Value
The Elkin Block is designated a Local Historic Place because of the significant circumstances and construction materials relating to the time of its construction. This building was constructed during the former Town of Chatham’s second term of office and coincided with a proposed municipal brick by-law relating to the downtown merchant core. Owner William J. Elkin began construction of the wooden structure and then challenged Council further by circulating a petition against the by-law. Mr. Elkin was successful in having the by-law repealed. This was achieved during an era when many community downtown cores were introducing standards to prevent block fires.
The Elkin Block is also recognized for its commercial use within the Historic Water Street District. All floors were utilized as rental properties during its first decade, with merchants, tailors and dry goods businesses occupying the main level while society groups, club rooms and offices occupied the upper levels. For a time the building housed Thomas Keary’s enterprise consisting of a billiard room, cigar shop and oyster bar. In 1913 dry goods merchant David Sadler purchased the building and converted the three main level storefront shops into one large room. ‘Davey’ Sadler’s Dry Goods Store operated here until 1962. It has since been occupied by a variety of merchants and offices.
Source: City of Miramichi, Heritage Office, Beaverbrook House, Site File #08-97
Character-Defining Elements
The character-defining elements of the Elkin Block include:
- box-like form and massing, three storeys fronting Water Street and four storeys at the rear of the building;
- utilitarian design;
- wooden construction;
- central recessed doorway;
- shed roof;
- balanced window placement;
- central parapet atop the front façade, inscribed with the name ‘Volusia’;
- decorative trim on façade include brackets, dentils, and diamond wooden shingles;
- wide cornices and end brackets.
Gallery
2 imagesLocation
Loading map...
Similar Places
Heritage sites with similar characteristics