Municipal Heritage Property
Elizabeth Gordon Residence
Webb RM 138, Saskatchewan
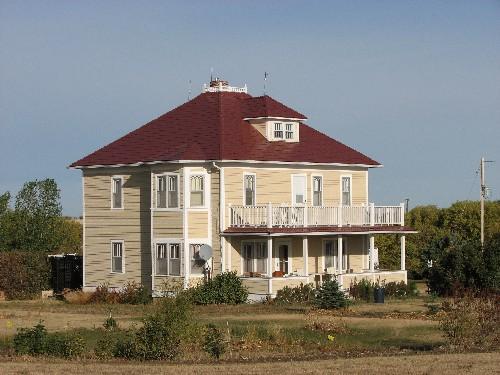
View of front and south elevations, 2007.
Photo: Government of Saskatchewan, Marvin Thomas, 2007.
- Built
- 1926
- Recognized
- 2005
- By
- Local government
The register’s text, word for word
Description
The Elizabeth Gordon Residence is a Municipal Heritage Property located in the Rural Municipality of Webb No. 138, approximately 5 km southeast of the Village of Webb. The designation applies to a 2½-storey wood-frame house built in 1926, set in a treed farmyard surrounded by grain fields. The yard’s landscape features and outbuildings are non-contributing resources.
Heritage value
The heritage value of the Elizabeth Gordon Residence lies in the historical integrity of its design and materials. Built in 1926 by Francis (Frank) Gordon, the house is distinguished by its square massing, 2½-storey height and four-room floor plans. Economical and practical to build, such homes were a popular choice for prairie settlers once they became prosperous enough to replace their simpler homestead accommodations.
The Gordon residence retains its original form, with its box-like massing enhanced by a full-width front verandah and second-storey balcony, front and rear dormers, and a projecting two storey bay. The asymmetrical door and window arrangement on the façade lends a further touch of individuality to the house. Other features that reflect the property’s historical integrity include its wood cladding, segmented windows set in wood casings and a widow’s walk. Interior elements that remain intact include the footprint of the rooms and woodwork such as the flooring, trim and pocket doors.
Source:
Rural Municipality of Webb No. 138 Bylaw No. 2005-04.
Character‑defining elements
The heritage value of the Elizabeth Gordon Residence resides in the following character-defining elements:
-elements that express the historical integrity of the house’s design and materials, including its form and massing, with verandah, balcony, projecting bay and dormers; wood-frame construction; wood cladding; the pattern of the window and door openings; the segmented windows in wood casings; the widow’s walk; and the footprint of the rooms and original interior woodwork.
End of the register’s text
Location
Webb RM 138, Saskatchewan, S0N, Canada
50.13769° N, 108.16756° W
Get directions (opens in a new tab)Being on the register doesn’t make a place open to visitors. Many are private homes or businesses; please view them from the street.

Loading map…
Nearby
Similar places
Places whose register descriptions are closest to this one.
From the Canadian Register of Historic Places, as last updated on December 12, 2025. The register’s text is shown word for word.