Edwardes House
Description
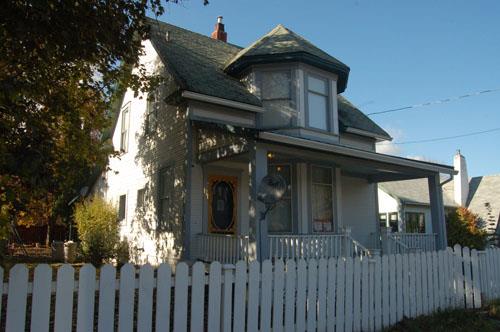
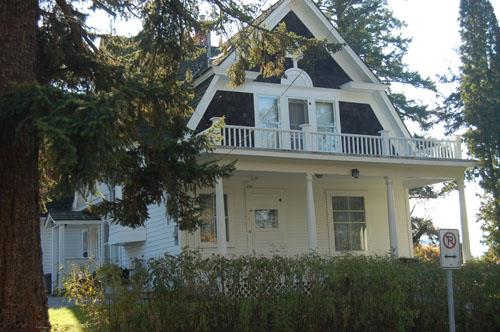
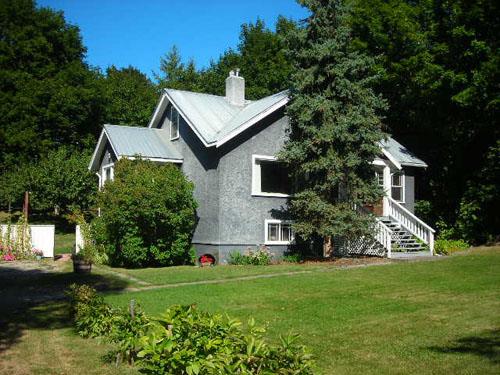
Edwardes House is a one-and-a-half storey, wood frame house located on the east side of 11 Street NE in the Raven area of Salmon Arm, British Columbia. The house is visible from the road and is identified by the prominent stone-faced bay on its southwest corner. The historic place includes the site and the building.
Heritage Value
Constructed for Dr. A.H. Simpson in 1903, Edwardes House is valued for its historic and aesthetic significance within the community, particularly for being one of the oldest residences in the Raven area of Salmon Arm.
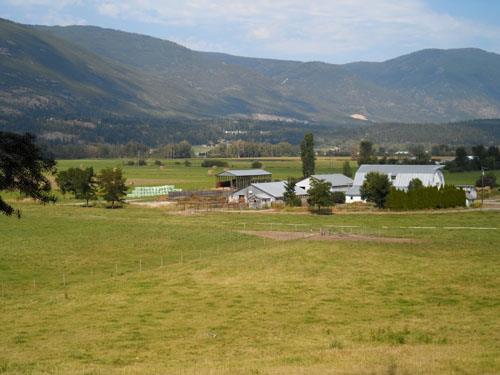
The house is situated on a parcel of land that was originally part of a much larger acreage historically used for orchards, pasture and other agricultural uses. The Raven neighbourhood has grown and developed around Edwardes House but its continued presence serves as a reminder of the agricultural history of the area. Although this part of Salmon Arm was not known as the most ideal for orchards or other farming operations, the house still represents a time when the area was being farmed by early settlers.
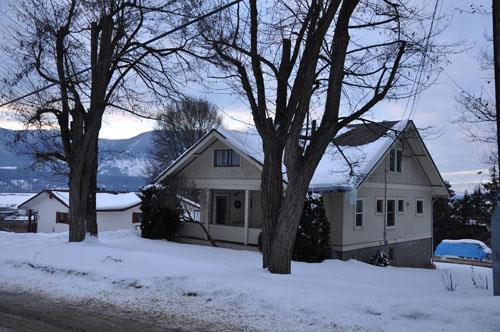
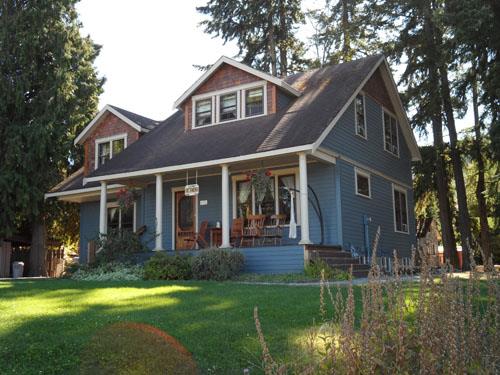
Edwardes House is important for its unusual steeply-pitched hipped roof. It is a fairly simple design, with gable dormers on the south and north sides of the house and a shallower-pitched verandah on the east side. The brick chimney and the mature trees surrounding the house add to the aesthetic value of the historic place.
After being constructed, the house passed to various community members, including Mrs. Frances Edwardes and her husband George Hamilton S. Edwardes, after whom the nearby Edwardes Point was named. The property was also associated with the Fraser, Davidson and Herb Turner families.
Source: City Hall, City of Salmon Arm
Character-Defining Elements
Key elements that define the heritage character of Edwardes House include its:
Site:
-Remainder of a much larger homestead
-Association with early agriculture and orchards
-Location within the Raven neighbourhood, surrounded by contemporary residential development
-Mature trees
Building:
-Steeply-pitched hipped roof structure
-Brick chimney
-Shallower-pitched verandah
-Gable dormers on south and north sides of the house
Gallery
2 imagesLocation
Loading map...
Similar Places
Heritage sites with similar characteristics