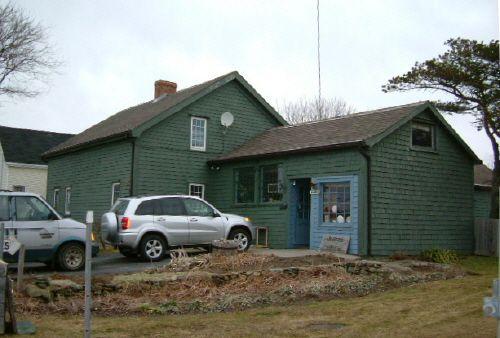
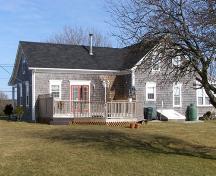
Southwest perspective of the Edmund Ellis House, Port Maitland, Yarmouth County, NS, 2006.
Photo: Heritage Division, NS Dept. of Tourism, Culture & Heritage, 2006
- Recognized
- 1991
- By
- Local government
The register’s text, word for word
Description
The Edmund Ellis House is a simple one-and-a-half storey Vernacular style house, probably built around 1832 for Edmund Ellis, a farmer and fisherman. It is located on the main road and close to the harbour in the village of Port Maitland, Nova Scotia. The municipal heritage designation applies to the house and the land on which it is located.
Heritage value
The Edmund Ellis House is valued for its ties to the working class people in the rural village of Port Maitland, NS. It is also valued for the simple Vernacular style of its original architecture, common to small rural communities.
This house was probably built around 1832 for Edmund Ellis, who was a farmer and a fisherman. It has always been the home of working class people, having been owned and occupied at various times during its history by four fishermen and the widows of three of them, a house painter, a plumber, a janitor and a labourer.
The Vernacular style is typified by its simple, one-and-a-half storey rectangular massing and relatively unadorned exterior. The structure of the original portion of this particular house indicates that it was a “raised” house; that is, its sections were constructed on the ground and then raised and pegged to join the sections, possibly as a community effort.
SourceMunicipal Heritage Property files: Edmund Ellis House, Municipality of the District of Yarmouth.
Character‑defining elements
The character defining elements of the Edmund Ellis House include:
- location close to the main road and the harbour
- pegged wood frame construction
- rectangular massing
- one-and-a-half storeys
- single family dwelling
The character defining elements of the Vernacular style of the Edmund Ellis House include;
- low pitched gable roof with central chimney
- return eaves on north end
- asymmetrical facade
- one storey parallel ell on south end
- recessed main entrance in ell
- double hung sash windows with six-over-six glazing
- shingle cladding
- simple corner-board trim
End of the register’s text
Location
3114 No. 1 Highway, Port Maitland, Nova Scotia, B0W, Canada
43.97796° N, 66.14574° W
Get directions (opens in a new tab)Being on the register doesn’t make a place open to visitors. Many are private homes or businesses; please view them from the street.

Loading map…


Similar places
Places whose register descriptions are closest to this one.
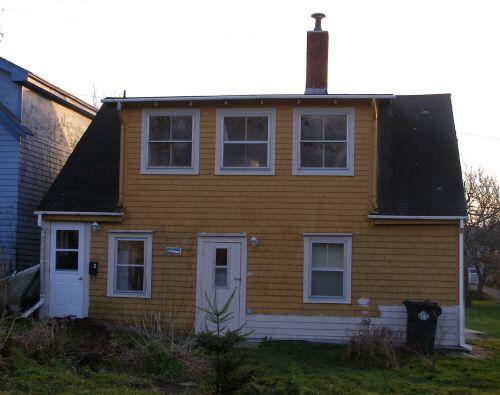 Eldridge HouseYarmouth, Nova Scotia
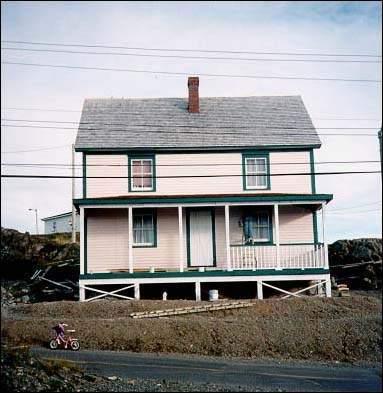 William Ellis Saint HouseBonvista, Newfoundland And Labrador
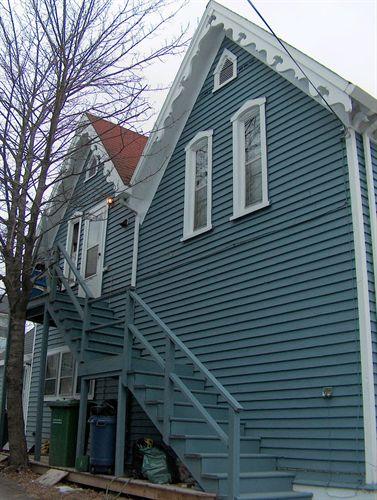 Henry Elliot HouseDartmouth, Nova Scotia
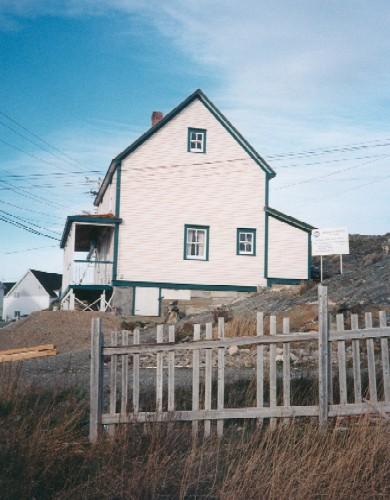 William Ellis Saint House Municipal Heritage BuildingBonavista, Newfoundland And Labrador
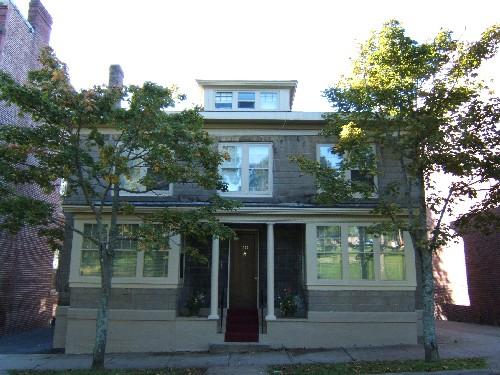 Ellis ResidenceSaint John, New Brunswick
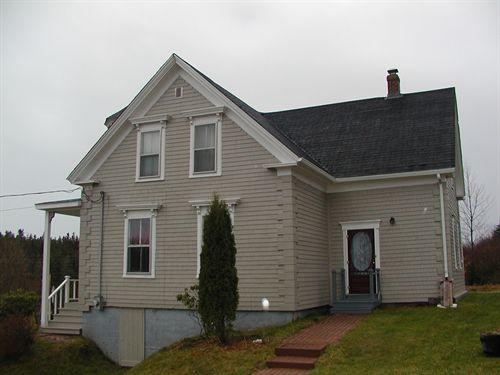 Stone HousePort Dufferin, Nova Scotia
From the Canadian Register of Historic Places, as last updated on December 12, 2025. The register’s text is shown word for word.