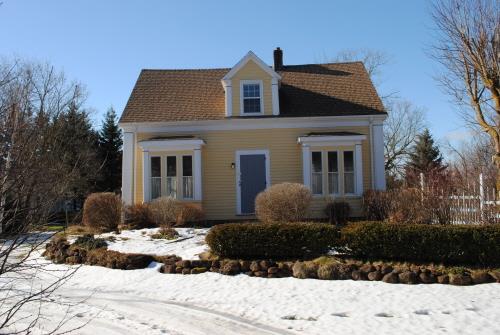
Front elevation
Photo: Province of PEI, F. Pound, 2010
- Recognized
- 2011
- By
- Province of Prince Edward Island
The register’s text, word for word
Description
The Dr. Jonathon Jameson House is a 1 ½ storey, central hall plan, United Empire Loyalist vernacular house located in the community of Bedeque, Prince Edward Island.
Heritage value
The Dr. Jonathon Jameson House is valued as a fine example of the United Empire Loyalist vernacular style of architecture, its excellent condition, its historical associations and its importance to the local community.
This United Empire Loyalist vernacular style house was probably built between 1835 and 1845, and most likely was moved to this site in approximately 1850 for Dr. Jonathon Jameson (1833-1874) and his wife, Sophie. It is believed that the Jamesons moved to Prince Edward Island from Nova Scotia to be closer to family. Dr. Jameson's wife was a sister of well-to-do merchant Major Wright's wife, Ada Shreve. The Wrights' home "Maplethorpe" is located next door to the Jameson House. Dr. Jameson operated an apothecary shop from the property, in addition to his medical practice. However, shortly after the Jamesons relocated to Prince Edward Island, Dr. Jameson died and was buried in Lower Bedeque Methodist Cemetery. The home remains in excellent condition with many original architectural features intact including the centre hall plan, the nine-over-six and six-over-six windows, and wide corner boards.
The Dr. Jameson House continues to be an important visual and cultural landmark in its community.
Source: Heritage Division, Department of Tourism and Culture, Charlottetown, PE
File# : 4310-20/J4
Character‑defining elements
The heritage value of the Dr. Jonathon Jameson House is shown in the following character-defining elements:
-the one and a half storey massing
-the location and the setting of the house
-the simple gabled roof
-the size and placement of the windows
-the centre door with centre hall plan
-the two sets of square bay windows with three one-over-one paned windows on front elevation
-the roof dormer with peaked roof and a six-over-six window
-the pilasters at sides of bay windows and roof dormer
-the two nine-over-nine windows on ground floor of south elevation
-the two six-over-six windows on second storey of south elevation
-the kitchen door with six-over-six window to the right on south elevation of back wing
-the dormer and six-over-six window on south elevation of back wing
-the piano window on the west elevation
End of the register’s text
Location
2133 Rte. 112, Bedeque, Prince Edward Island, C0B, Canada
46.33692° N, 63.72487° W
Get directions (opens in a new tab)Being on the register doesn’t make a place open to visitors. Many are private homes or businesses; please view them from the street.

Loading map…
Nearby
All 4 places in Bedeque
Similar places
Places whose register descriptions are closest to this one.
From the Canadian Register of Historic Places, as last updated on December 12, 2025. The register’s text is shown word for word.