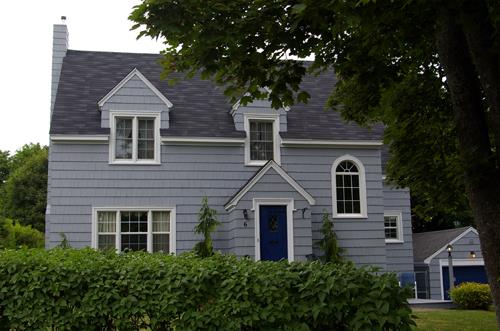
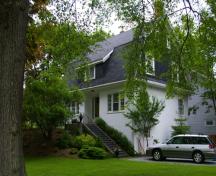
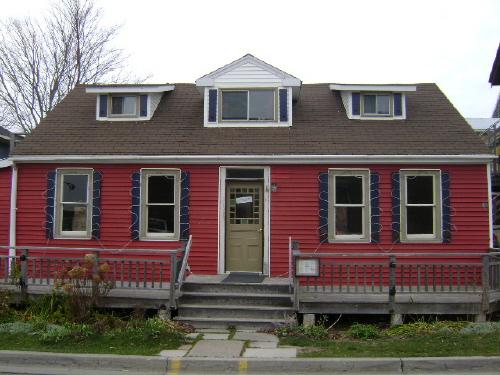
This image shows the contextual view of the residence
Photo: City of Saint John, 2008
- Built
- 1940
- Recognized
- 2008
- By
- Local government
The register’s text, word for word
Description
The Donald MacGregor Hope Residence is located in the subdivision of Duncraggan Court above Mount Pleasant Avenue in an exclusive residential area of Saint John. This Cape Cod Colonial Revival residence is one-and-half storeys high and of wooden construction.
Heritage value
The Donald M. Hope Residence has heritage value as part of the between-wars suburb of Duncraggan Court.
The Donald M. Hope Residence is recognized for its context within Duncraggan Court. Duncraggan Court was originally the grounds for Fred Burpee’s elaborate 1876 home. Burpee’s home, sometimes known as the “castle” and rivalling that of Robert Reed further along the ridge, was known as the “centre of society” in the 1890’s. It was demolished in 1928 by Richard Wright, who converted the grounds to an exclusive suburb, leaving only the well house standing which still forms the centrepiece for Duncraggan Court today. Wright subdivided the property into lots which were built up over the next couple of decades. The stones from the old residence have been reused in some of the newer buildings, and others are wood frame houses reflecting the suburban fashions of the day. Most of the houses have an element of English or Tudor styling in their architecture, following the court’s picturesque layout and the Tudor Revival style of the earliest new house there, Wright’s own residence. The Court retains a private, exclusive feeling, following the same paths and picturesque layout that served the now-demolished stately home whose grounds the area once formed.
The Donald M. Hope Residence is a handsome example of a one-and-a-half storey Cape Cod Colonial Revival style home, typical of the fashionable mid-20th century suburban home style that was popular across the continent. Its low, broad massing, gable roof, side chimney, large shingle siding, small porch entrance and dormer windows and detached garage reflect this style. It varies slightly from the standard, symmetrical Cape Cod design in its irregular placement of windows and dormers, as well as in its recessed side wing. This irregularity, along with the winding stone path to the entrance, the rustic heart-tipped strap hinges and diamond light of the front door, bring some of the English picturesque feel of the neighbourhood to the otherwise standard Cape Cod Colonial Revival design.
SourcePlanning and Development Department – City of Saint John
Character‑defining elements
The character-defining elements relating to the Cape Cod Colonial Revival architecture of the Donald M. Hope Residence include:
- rectangular one-and-a-half storey massing;
- medium-pitch gable roof;
- two gable dormer windows;
- window placement and proportions of rectangular multi-light windows;
- Roman arch window on the front façade;
- side chimney;
- shallow entrance porch with gable roof;
- rustic wooden door with iron strap heart-tipped hinges and diamond-patterned light;
- simple label moulding above door;
- wood shingle siding;
- landscaping;
- detached garage.
End of the register’s text
Location
6 Duncraggan Court, Saint John, New Brunswick, E2K, Canada
45.28320° N, 66.06479° W
Get directions (opens in a new tab)Being on the register doesn’t make a place open to visitors. Many are private homes or businesses; please view them from the street.

Loading map…
Similar places
Places whose register descriptions are closest to this one.
From the Canadian Register of Historic Places, as last updated on December 12, 2025. The register’s text is shown word for word.