Dewis House
Description
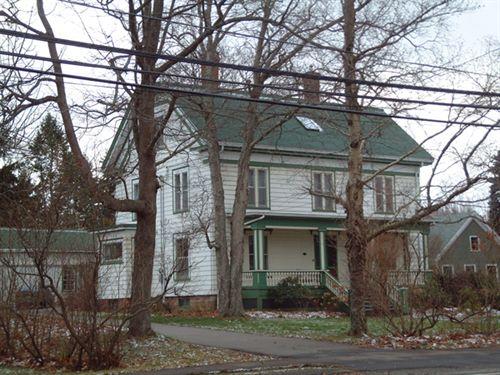
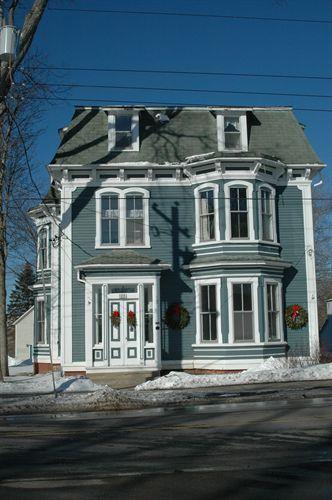
Dewis House is a large, two-storey, asymmetrical Second Empire style home built circa 1883. The house sits well-back from the edge of a rural road on a flat, open lot overlooking the Bay of Fundy in Advocate Harbour, Nova Scotia. Even though the house is on the main road, a row of trees following the edge of the property gives it a sense of privacy. The building and the property are included in the municipal designation.
Heritage Value
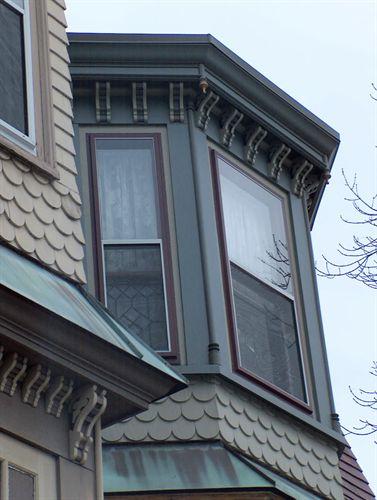
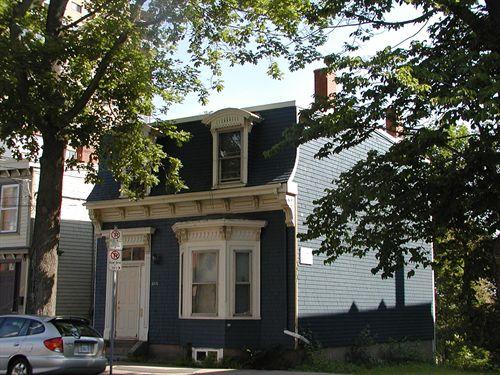
The value of the Dewis House lies in its being an excellent example of a Second Empire house. It has the characteristic Mansard roof with a steeply-pitched lower section containing prominent dormers decorated with curved hoods. Other distinctive features of this elegant home are its bracketed eaves, bay windows, and prominent pilasters as corner boards. The house is named for its association with Advocate’s Dewis family. Beriah Cogswell, a master mariner from Aylesford, Nova Scotia, had the house built for his wife, Maria, daughter of Advocate farmer, John Dewis.
Source: “Heritage Properties County, Dewis House” File, Cumberland County Museum.
Character-Defining Elements
Character-defining elements of the Dewis House include:
- location on original site, form and massing;
- asymmetric footprint;
- clapboard siding;
- decorative brackets along first-storey eave;
- simple brackets accent eave of second-storey bay;
- wide frieze below the prominent cornice;
- prominent pilasters used for corner boards;
- two-storey bay window on front;
- first-floor bay window on east and west side;
- all Second Empire elements such as, distinctive Mansard roof with pronounced separation of upper and lower section of roofs;
- upper section of Mansard roof is flat;
- concave lower roof section contains dormer windows decorated with curved hoods and brackets.
Gallery
3 imagesLocation
Loading map...
Similar Places
Heritage sites with similar characteristics