Daniel Tapley Residence
Description
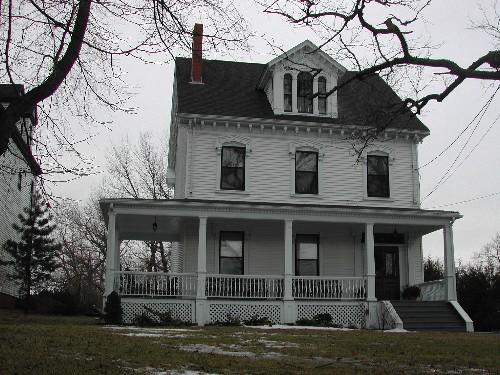
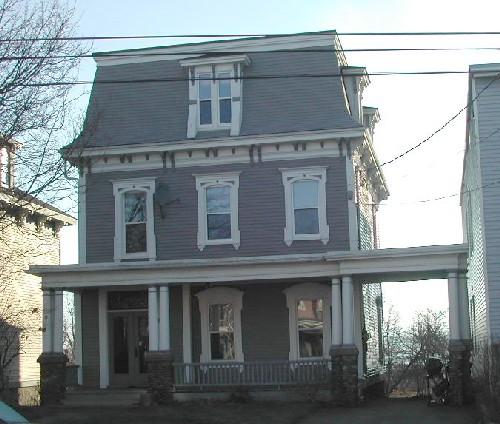
Built circa the 1870’s or 1880’s, the Daniel Tapley Residence is a wooden two-and-a-half storey Second Empire residence. It is located on Douglas Avenue within in the Douglas Avenue Preservation Area in Saint John.
Heritage Value
The Daniel Tapley Residence is designated a Local Historic Place for its location, for its architecture and for its association with its original occupant.
The Daniel Tapley Residence is recognized as a part of the Douglas Avenue Preservation Area. Douglas Avenue Preservation Area was recognized as a protected historic streetscape because of its fine mixture of working class tenements along with more substantial homes of the middle and wealthy classes, many of which have long-standing family connections spanning multiple generations as a result of its community atmosphere. Douglas Avenue was built in the mid 1850's to connect Main Street with the newly constructed suspension bridge at Reversing Falls. This area was formerly a part of the City of Portland before that city amalgamated with Saint John in 1889. The Daniel Tapley Residence is a good example of Second Empire residential architecture within this district.
The Daniel Tapley Residence is also recognized for its association with the original owner and occupant, Daniel F. Tapley. In 1866, Mr. Tapley, along with his two brothers John and Archibald, formed the firm of Tapley Bros. This firm carried on a general tugboat and lumber business. It handled a very large percentage of the towing on the river. Tapley passed away in 1909 but members of his family lived in this residence until 1983.
Source: Planning and Development Department - City of Saint John
Character-Defining Elements
The character-defining elements that describe the Daniel Tapley Residence include:
- square two-and-a-half storey massing;
- rectangular vertical sliding wooden windows with broad surrounds and slight entablatures;
- sharply flared mansard roof;
- clapboard siding;
- shed dormer windows with ornate bracketed entablatures;
- brackets under the roof-line cornice;
- bracketed portico supported by pillars;
- wood-paneled door with oval glass upper panel, sidelights and transom window.
Gallery
3 imagesLocation
Loading map...
Similar Places
Heritage sites with similar characteristics