Cookson House
Description
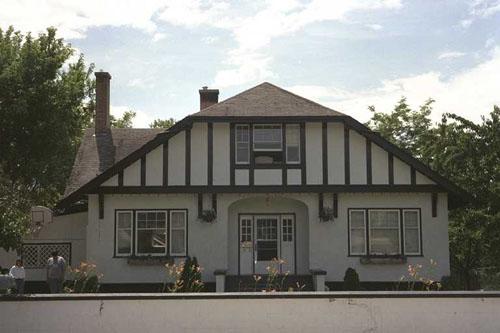
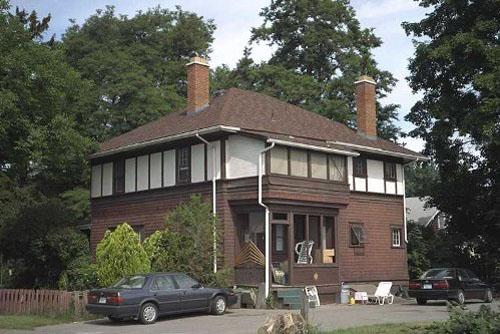
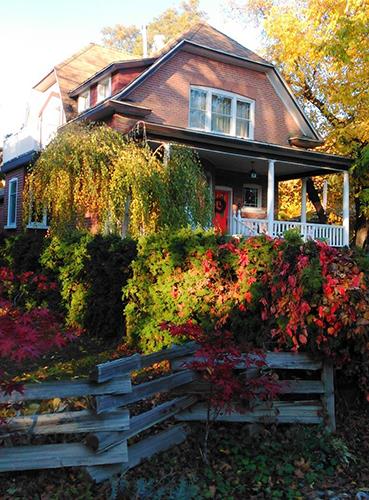
The Cookson House is an attractive one and one-half storey Arts and Crafts cottage, with a well-landscaped yard. The site includes a double garage with a room above it, architecturally sympathetic in style and massing to the main house. It is located in Kelowna's historic Abbott Street neighbourhood and is similar to others in the area in size and scale.
Heritage Value
The Cookson House is valued as a good local example of the Arts and Crafts style. Traditional architectural styles were popular during the interwar period, and it was considered good taste for a house to be designed with identifiable stylistic elements. Elements of the Arts and Crafts style exhibited in this residence include its medium-pitched cross-gabled roof, stucco and wood half-timbering and multi-paned windows. This house was designed and built by prominent local designer and contractor Robert Rowley (1862-1939). The Arts and Crafts style double garage and mature landscape contribute to the overall design.
Additionally, the Cookson House is significant as a demonstration of the economic activity and wealth of Kelowna during the 1920s and 1930s, when fruit production became the driving economic force of the area. The house was built during Kelowna's second phase of residential expansion and reflects the city's development as the population and economic base increased due to the growth of the fruit industry. The house was built in 1929 for Albert Edward Cookson (1905-1981), an employee and later the secretary-treasurer of Rowcliffe Canning, at the time of his marriage to Mary Windsor Roberts.
Source: City of Kelowna, Planning Department, File No. 6800-02
Character-Defining Elements
Key elements that define the heritage character of the Cookson House include its:
- setting on the property flush with other residences on the street;
- residential form, scale and massing, as expressed by its one-and-one-half storey plus basement height and regular rectangular plan;
- medium-pitched cross-gabled roof;
- concrete foundation and wood-frame construction;
- Arts and Crafts style elements, such as stucco cladding with half-timbering in the gable ends, cobblestone clad foundation, glazed front door with dentil detail, shed roof over front entrance and front square bay window, triangular brackets at entry, and window boxes supported by small brackets;
- additional exterior elements such as its semicircular, cobblestone clad, concrete front steps and corbelled brick interior chimney;
- asymmetrical fenestration with 3-over-1, 4-over-1 and 8-over-1 double-hung wooden-sash windows with plain, wide trim;
- double garage, sympathetic in style and massing to the main house;
- mature landscaped lot
Gallery
1 imageLocation
Loading map...
Similar Places
Heritage sites with similar characteristics