Municipal Heritage Property
College Mathieu Pavillion
Gravelbourg, Saskatchewan
Also known as Jardin Notre Dames, Le Grand Seminaire de Mazenod, Le Pavillion des Arts
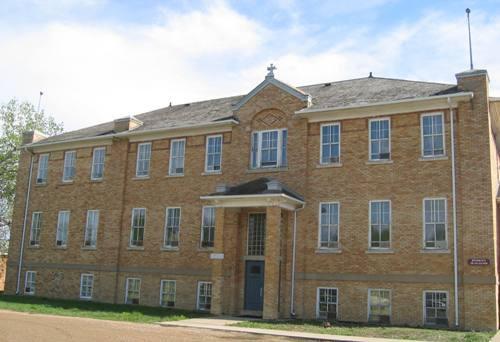
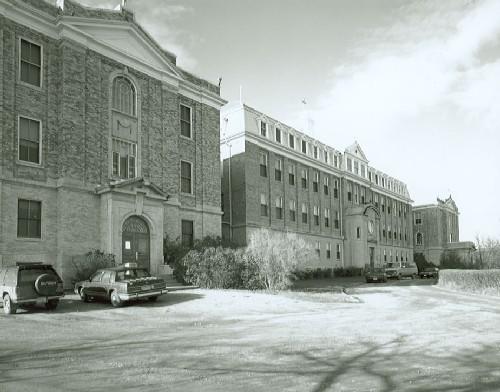
College Mathieu Pavillion, 2007.
Photo: Clint Robertson, 2007.
- Built
- 1918
- Recognized
- 1981
- By
- Local government
The register’s text, word for word
Description
The College Mathieu Pavillion is located on the campus of College Mathieu in the Town of Gravelbourg. The property features a two-storey, tan-coloured brick building that was constructed between 1918 and 1920 with understated, Classical detailing.
Heritage value
The heritage value of the College Mathieu Pavillion lies in its status as the original building at this French language residential school. Built in 1918, one year after the ‘College catholique de Gravelbourg’ was incorporated by the provincial Legislature, the Pavillion was first used as both a residence and classrooms. The college was operated initially by Oblate priests as a residential high school for boys, but it became co-educational in 1970. Until 1968, the College offered Bachelor of Arts degrees, first in affiliation with Laval University in Quebec City and after 1920 with Ottawa University. In addition to housing a residence, the Pavillion housed the college’s seminary from 1931 to 1946 and the chemistry and physics laboratories from 1946 to 1968.
The Pavillion is also of heritage value for its architecture. Designed by J.E. Fortin of Montreal, who also designed the Main Building of the College and Gravelbourg’s Cathedral, the Pavillion is constructed of brick from Estevan, and is detailed with Tyndall limestone. The Pavillion features an understated, classically-influenced façade, evident in the double-height portico comprised of square piers which marks the entryway, and subtle features, such as the three-part Palladian window above the entrance with its keystone detailing. This stylistic influence is befitting of the college’s mandate and associates the Pavillion with the other ecclesiastical buildings in the community.
Source:
Town of Gravelbourg Bylaw No. 764/81.
Character‑defining elements
The heritage value of the College Mathieu Pavillion resides in the following character-defining elements:
-those elements which relate to its architecture, including its regular, rectangular, two-storey form on a raised basement with an asymmetrical principal bay (frontispiece), cedar shingled hipped roof with wooden tongue-and-groove eaves and louvered ‘eyebrow’ vents, its tan-coloured brick façades with patterned brickwork below the roofline, the Tyndall limestone detailing of the window sills and stonework ornament, the entrance portico with hipped roof and square brick piers, the parapeted frontispiece topped by a metal cross, the rectangular double-hung, wooden sash windows with multi-pane storm windows, the three part ‘Palladian’ window above the entrance.
End of the register’s text
Location
1st Avenue East at Magnan Street, Gravelbourg, Saskatchewan, S0H, Canada
49.87225° N, 106.54840° W
Get directions (opens in a new tab)Being on the register doesn’t make a place open to visitors. Many are private homes or businesses; please view them from the street.

Loading map…
Similar places
Places whose register descriptions are closest to this one.
 College Building National Historic Site of CanadaSaskatoon, Saskatchewan
 Notre Dame d’Auvergne Parish HallPonteix, Saskatchewan
 Vieux CollègeSaint-Jacques, Quebec
 Simon-Larouche PavilionEdmundston, New Brunswick
 Collège Saint-MichelVaudreuil-Dorion, Quebec
 Gravelbourg Ecclesiastical Buildings National Historic Site of CanadaGravelbourg, Saskatchewan
From the Canadian Register of Historic Places, as last updated on December 12, 2025. The register’s text is shown word for word.