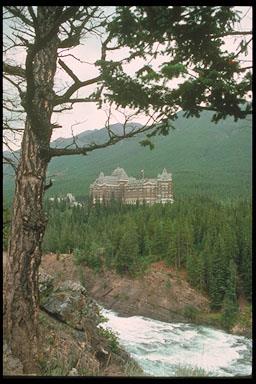
Château Frontenac National Historic Site of Canada
Also known as: Château Frontenac National Historic Site of Canada, Château Frontenac, Château Frontenac
Description
In the château style, Château Frontenac is an imposing hotel with five brick and stone wings and a central tower erected in seven stages between 1892 and 1993. It is prominently located on a cliff overlooking the St. Lawrence River, within the Québec historic district. The designation refers to the building on its footprint in 1981 (the date of designation).
Heritage Value
The Château Frontenac was designated a national historic site because it is an excellent example of a Chateau-style hotel.
The Château Frontenac was the first of a series of Chateau-style hotels built by Canadian railway companies in the late 19th and early 20th centuries to encourage tourists to travel on their railways. Popular with the travelling public for their elaborate décor and comfortable elegance, these hotels quickly became national symbols of quality accommodation.
The Château Frontenac was the prototype for the Chateau-style railway hotels that followed, and remained the purest expression of the Chateau style among the group. Its fortress-like design, derived from the medieval chateaux of France's Loire Valley and enhanced by its dramatic cliff-top location, expressed the prevailing romantic view of Quebec as a French medieval city. The hotel's picturesque eclecticism and rich polychromatic surfaces reflected popular taste in Victorian architecture. Construction began in 1892-93 for the Canadian Pacific Railway to designs by architect Bruce Price. The hotel was enlarged in 1908-09 to designs by W.S. Painter, in 1920-24 to designs by Edward and W.S. Maxwell, and in the 1990s by the Arcop Group.
Source: Historic Sites and Monuments Board of Canada, Minute, January 1981; Commemorative Integrity Statement.
Character-Defining Elements
The key elements that relate to the heritage value of the Château Frontenac include: - its prominent location and imposing presence on a cliff, overlooking the St. Lawrence River; - its massive scale and fortress-like appearance; - its plan around an inner court; - its assymetrical profile and irregular massing; - its Chateau style, evident in: its steeply pitched roofs; massive circular and polygonal towers and turrets; ornate gables and dormers; tall chimneys; the row of machicolations above the fourth-storey windows; its high-quality materials; and its dramatic setting; - its fortress-like solidity, expressed in: its broad, flat wall surfaces; and heavy tower forms; - its strong horizontal emphasis, expressed in: its ashlar base; and string coursing - its steel frame construction; - its grey, ashlar stone base and string courses; and the orange, Glenboig brick wall cladding; - volumes of original interior public spaces; - the fine original finishes of the main public spaces, including mahogany panelling, marble staircases, carved stone and wrought-iron decorative elements, glass roundels with historical subjects by Edward Maxwell, coffered ceilings.
Gallery
3 imagesLocation
Loading map...
Similar Places
Heritage sites with similar characteristics