Municipal Heritage Designation (Part IV)
Charles Clemes Duplex
Port Hope, Ontario
Also known as Clemes Duplex
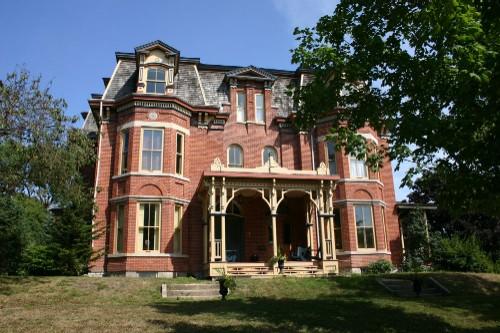
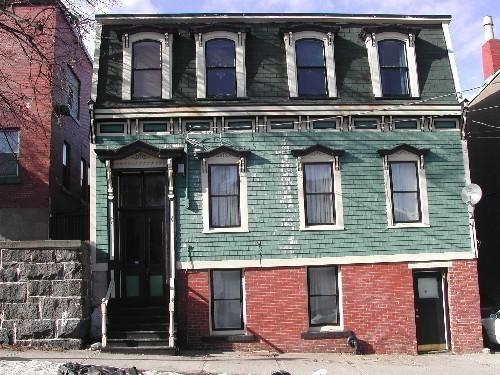
Front facade
Photo: Susan Schappert, 2007
- Recognized
- 1988
- By
- Local government
The register’s text, word for word
Description
This imposing three-storey French Second Empire building is divided vertically into two symmetrical halves, and has always been a two-family home. Located in an historic neighbourhood of large 19th century homes, this grandiose building is a focal point in the streetscape.
The Clemes Duplex at 57-59 King Street is recognized for its heritage value by the Town of Port Hope By-law 52/88, Schedule B-3, passed on July 18, 1988.
Heritage value
Built circa 1876, the Clemes Duplex is one of Port Hope's finest examples of the French Second Empire style of architecture. Although slightly unusual in its symmetrical semi-detached arrangement, both halves of the building exhibit a complex array of detail, of which the focal feature is the steeply-pitched, cedar-shingled mansard roof with gabled dormers. The front facade also contains elaborate details such as decorative band courses and brick panels, dentil moulding at the cornice line with brackets and twin entrances with arched transoms.
The Clemes Duplex appears to have been built for the gentleman of that same name, and while it was built as a semi-detached home, both halves originally belonged to the Clemes family. Charles Clemes, a dry goods merchant, emigrated to Port Hope from Cornwall, England in 1856 with his wife Ann and their children, Charles Pascoe, John Pope, Kate, Matthew, Charlotte Anne and William Peter. Unfortunately Ann died in 1858, soon after their arrival, and Charles remarried. With his second wife, Phoebe Lonsdale, Charles had six more children, losing two in infancy. Charles and his new family resided in the southern half of the building, and his family from his first marriage resided in the northern half of the duplex.
The duplex continued to be the home of both Clemes families well after Charles' death until in 1891 John Pope sold his half of the building. John had become Mayor of Port Hope in 1886 and also held the position of Major in the local regiment. He was Quartermaster of the Midland Battalion and fought against Riel at the Battle of Batouche.
SourceHeritage Designation By-law 52/88, Schedule B-3, Municipality of Port Hope; Heritage Port Hope Files, Port Hope Town Hall, 56 Queen Street, Port Hope; Ganaraska Archives, Mill Street, Port Hope
Character‑defining elements
Character defining elements that express the heritage value of the Clemes Duplex include the:
- French Second Empire details, including: the steeply-pitched, cedar-shingled mansard roof with gabled dormers, the two-storey bay windows topped with decorative band courses and brick panels, the dentil trimmed cornice line with brackets and the twin entrances with arched transoms and panelled double doors
- semi-detached symmetrical arrangement
- location in a neighbourhood of heritage residences, and its position on King Street on a small terraced hilltop
End of the register’s text
Location
57, King Street, Port Hope, Ontario, L1A, Canada
43.95072° N, 78.29023° W
Get directions (opens in a new tab)Being on the register doesn’t make a place open to visitors. Many are private homes or businesses; please view them from the street.

Loading map…
Similar places
Places whose register descriptions are closest to this one.
 158 Granville StreetSummerside, Prince Edward Island
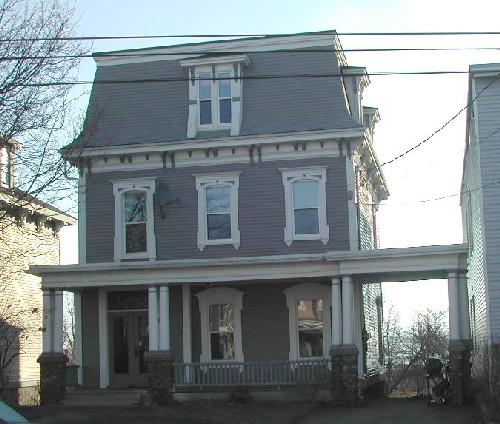 W. A. Chesley ResidenceSaint John, New Brunswick
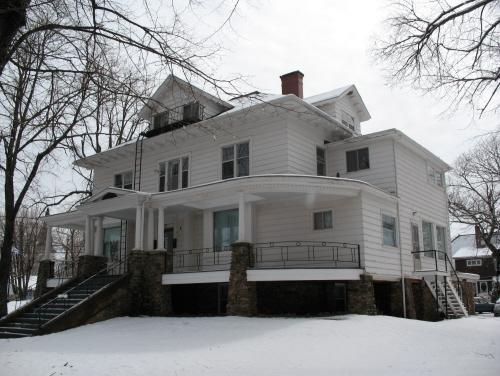 57 Summer StreetSummerside, Prince Edward Island
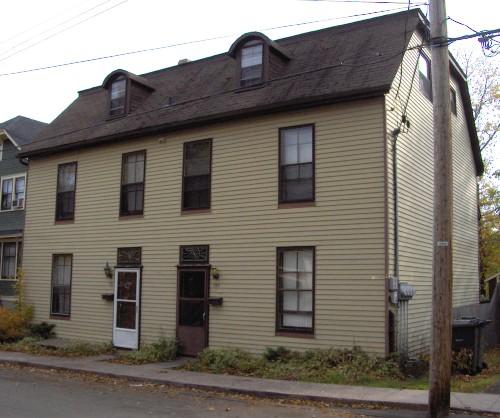 188-192 King StreetCharlottetown, Prince Edward Island
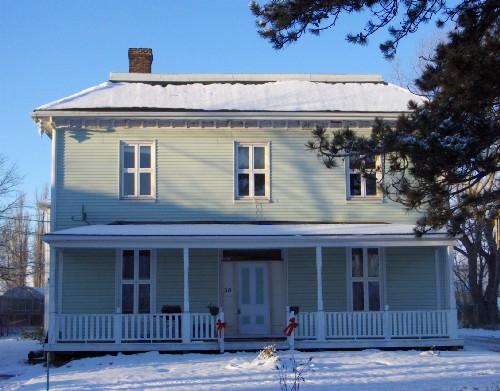 59-61 Summer Street / The CedarsCharlottetown, Prince Edward Island
 Copp ResidenceSaint John, New Brunswick
From the Canadian Register of Historic Places, as last updated on December 12, 2025. The register’s text is shown word for word.