Captain James Anthony House
Description
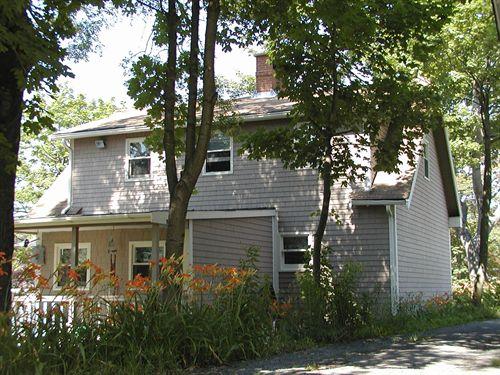
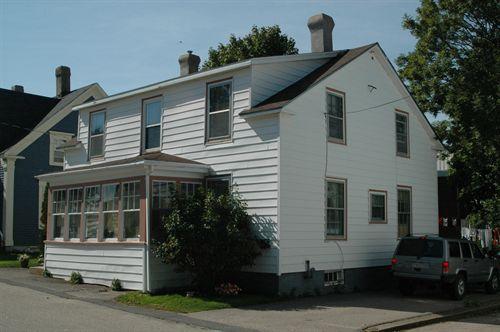
Captain James Anthony House, built c. 1853, is a one-and-one-half storey wooden home situated on the north side of the main road running east-west through the community of Port Wade, Nova Scotia. The building is located in the vicinity of other designated heritage properties in Port Wade, NS. Both the house and the property are included in the municipal heritage designation.
Heritage Value
The Captain James Anthony House is a valued example of the modified Nova Scotia vernacular architectural style with Classical Revival influences.
The Captain James Anthony House was built c. 1853, its original owner being Captain James Anthony. James and Willoughby Anthony, brothers, owned four adjoining land lots. The Captain James Anthony property remained in the Anthony family, operating as a family farm until 1973.
The property’s modified Nova Scotia vernacular architectural style with Classical Revival styling influences is attributed to the fact that some original heritage Nova Scotia house designs illustrate a variety of approaches, notably the combination of Greek and Roman details, as witnessed by the Captain James Anthony property.
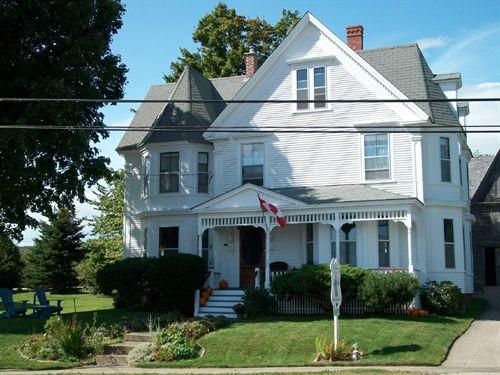
The one-and-one-half storey wooden building has a medium-pitched end-gable roof with a small central chimney. The three-bay symmetrical façade has decorated window surrounds with the triangular gable design of a classical temple pediment. The distinctive central doorway is covered with an elaborate pedimented portico featuring Doric columns, a rectangular transom and sidelights.
The heritage value of the property lies in the significant role it played in the development of Port Wade and its agricultural past.
Source: Heritage Property File no. OIBNS00074, Municipality of the County of Annapolis, 752 St. George Street, Annapolis Royal, N. S., B0S 1A0
Character-Defining Elements
Character-defining elements of the Captain James Anthony House are associated with its modified vernacular style with Classical Revival influences and include:
-medium-pitched end-gable roof;
-three-bay symmetrical façade with pedimented portico and Doric columns;
-decorated window surrounds with pediments;
-sidelights and rectangular transom at the central doorway;
-small central chimney.
Gallery
3 imagesLocation
Loading map...
Similar Places
Heritage sites with similar characteristics