CANADIAN PACIFIC RAILWAY STATION BUILDING
Also known as: CANADIAN PACIFIC RAILWAY STATION BUILDING, Empress Canadian Pacific Railway Station, CPR Station
Description
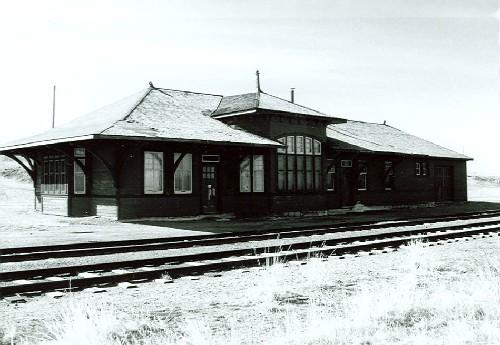
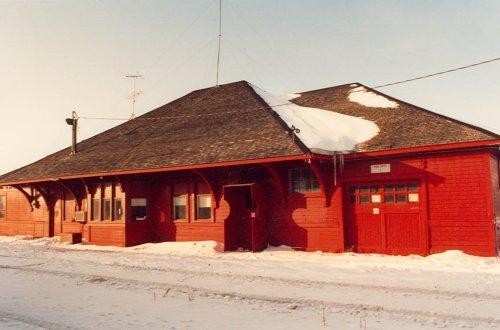
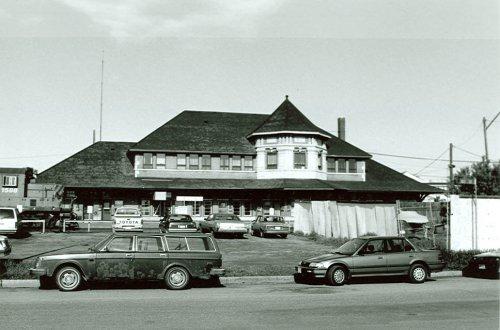
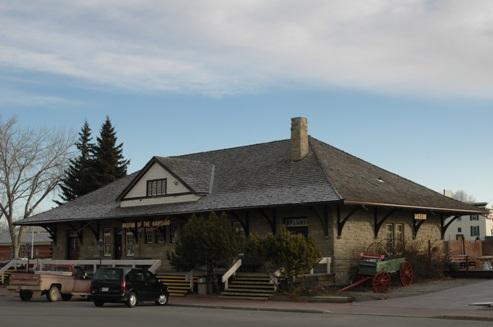
The Canadian Pacific Railway (C.P.R.) Station Building is a one-storey wood frame structure located on a 5.4 hectare site on the north side of the town of Empress which at one time included a number of other buildings which made up the terminal facilities at the Empress divisional point.
Heritage Value
The Canadian Pacific Railway (C.P.R.) Station Building derives its heritage value from the fact that it is the only example in Alberta of a standard Plan X-12 Canadian Pacific Railway station, from its builder C.W. Sharpe and from its association with the C.P.R.'s competitive branch line expansion program under Thomas Shaughnessy who became president in 1899.
Because of the role of Empress as a railway terminal, a station based on standard Plan X-12 was constructed at this location. It is the only example of this standard plan in Alberta. It is distinguished by the utilization of the large windows and by ornamental pressed metal wild roses at the end of the roof ridge cap. The layout of the station incorporates the necessary functions of a divisional point station including: passenger, freight and telegraph facilities as well as office space for the roadmaster who was responsible for the maintenance of the track within the division.
C.W. Sharpe and Sons provided ornamental plasterwork work for many Winnipeg buildings including banks, insurance companies and the Carriage Library and the Legislative Building in Regina.
Empress served as a divisional point on the branch line constructed between Bassano and Swift Current. The choice of the Empress site by the C.P.R. and its designation as a divisional point initiated the development of the community and assured its early development.
Source: Alberta Culture and Community Spirit, Historic Resources Management Branch (File: Des. 912)
Character-Defining Elements
The character-defining elements of the Canadian Pacific Railway (C.P.R.) Station Building derive from those features which distinguish it as an X-12 standard Canadian Pacific Railway station. These features include:
- its overall form, scale and massing;
- wood shingle clad roof with rolled metal ridge cap;
- three pressed metal wild roses at the ends of the roof ridge cap;
- overhanging eaves with brackets;
- projecting bay on north and east facades along with its fenestration pattern and shingle siding;
- clapboard drop siding and trim wainscoting;
- overall fenestration pattern which includes double-hung and small casement windows with their original frames with muntin bars, storm windows, baggage door and entrance door;
- original floor plan which provided space for ticket and telegraph office, waiting rooms, washrooms, baggage rooms and roadmaster's office;
- ornamental plaster work in offices, waiting rooms and wash rooms with associated trim;
- high ceilings;
- hardwood floors;
- plank flooring in baggage room;
- express room frame wall;
- ceiling framing in baggage rooms.
Gallery
2 imagesLocation
Loading map...
Similar Places
Heritage sites with similar characteristics