CANADIAN NORTHERN RAILWAY STATION
Also known as: CANADIAN NORTHERN RAILWAY STATION, CNR Station Building, Meeting Creek Train Station
Description
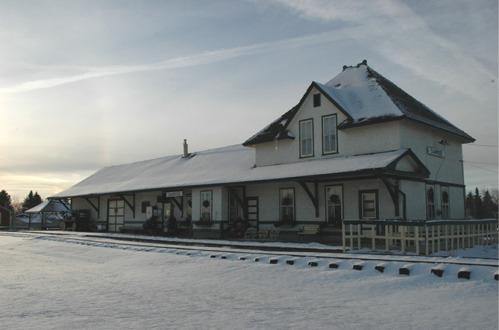
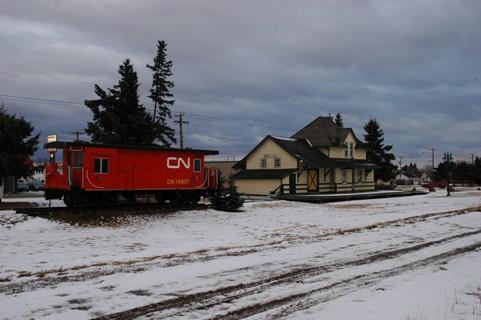
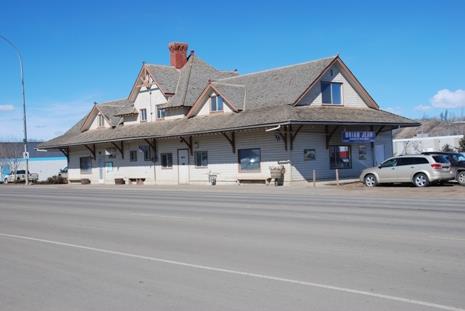
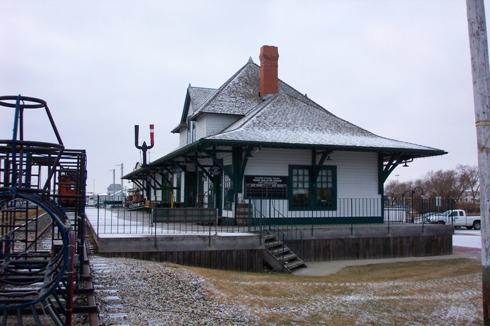
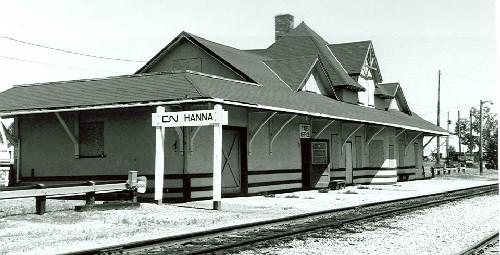
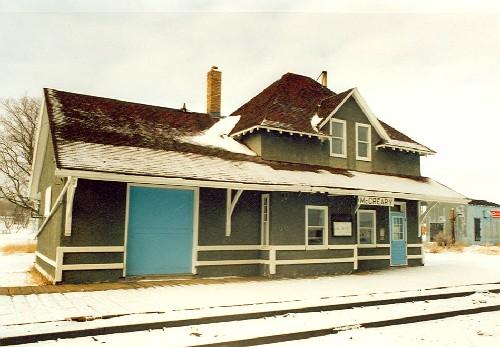
The Canadian Northern Railway (CNoR) Station is an early twentieth century, one and one-half storey wood frame and stucco building located in Meeting Creek's business district. It features a high hipped roof with gabled dormers and a bracket-supported gable roof over the freight shed that extends along the platform to create an awning. The site also includes a length of track and the remnants of a former right-of-way. The depot retains its historical association with two nearby grain elevators which are not included in the designation.
Heritage Value
The heritage value of the Canadian Northern Railway (CNoR) Station lies in its representation of typical, small-town Alberta railway station architecture from the early twentieth century. The station also possesses significant symbolic value as an emblem of the central role of railways in opening the province to settlement and agriculture.
In 1909, the Premier of Alberta, Alexander Rutherford, offered major railway companies bond guarantees to expand the province's transportation network in order to further settlement and development. The Canadian Northern Railway responded enthusiastically to the Premier's call, laying down new track throughout Alberta. In 1911, this company built a line between Camrose and Stettler. The Meeting Creek settlement was initially located five miles east of the new track and depot; it was relocated in order to be included in the new townsite. Though Meeting Creek's proximity to larger regional settlements at Camrose, Donalda, and Bashaw prevented it from becoming an agricultural and commercial centre, its connection to the railway nonetheless enabled it to develop into a robust farming community, boasting three grain elevators and all the requisite settlement services. With the amalgamation of the Canadian Northern Railway into Canadian National Railways in the late 1910s, many smaller branch lines closed, though the Meeting Creek station continued to operate until the 1960s, when improved highway infrastructure and services rendered the depot obsolete.
The Canadian Northern Railway Station erected at Meeting Creek in 1913 was constructed according to Plan 100-29, the most common design for Canadian Northern Railway Third Class depots built between 1907 and 1914. More than 300 of these stations were constructed throughout Canada and in Minnesota; 36 are recorded to have been built in Alberta, and only 4 have been confirmed extant in 2006. Designed by the influential architect, Ralph Benjamin Pratt, this plan was distinguished by its high hipped roof with gabled dormers - an architectural element that Pratt effectively developed into an instantly recognizable trademark of Canadian Northern Railway stations. The interior featured an office, waiting room, freight shed, and residence for the station agent. The Canadian Northern Railway Station at Meeting Creek was extensively restored in 1988 to reflect the appearance of the station between 1940 and 1950.
Source: Alberta Culture and Community Spirit, Historic Resources Management Branch (File: Des. 1330)
Character-Defining Elements
The character-defining elements of the Canadian Northern Railway (CNoR) Station include such features as:
- mass, form, and style;
- high hipped roof featuring wood shingling, two brick chimneys, a mounted semaphore, exposed rafter tails, and two dormers (one on the front facade, the other on the back);
- gable roof supported by brackets over the freight shed and extending along the platform to create an awning;
- decorative wood pattern in east gable end;
- stucco exterior finish;
- fenestration pattern, including single hung sash windows and dormers;
- door pattern and style, including transomed door with fanlight facing the track and battened door on the freight shed;
- wooden platform, remaining track, and remnant of a right-of-way;
- floor plan;
- exposed framing in freight shed;
- lath and plaster walls and ceilings;
- original fittings, including doorknobs;
- coal-burning stove, wainscoting, original mouldings, wood flooring;
- original artifacts currently on site.
Gallery
2 imagesLocation
Loading map...
Similar Places
Heritage sites with similar characteristics