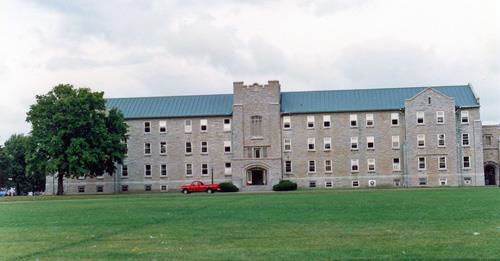
Building B-39
Description
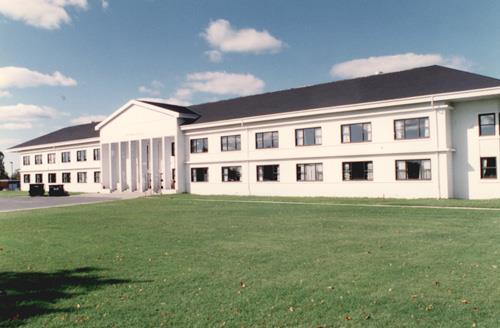
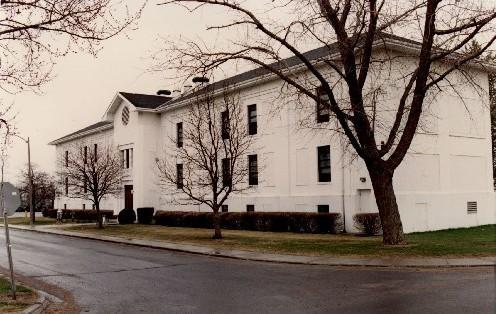
Building B-39 stands on an open site facing the parade square at Canadian Forces Base (CFB) Kingston. It is a two-storey concrete structure clad in white stucco whose original flat roof is topped by a hipped roof. The two-storey, primary elevation features a projecting central portico supported on square columns. The designation is confined to the footprint of the building.
Heritage Value
Building B-39 is a Recognized Federal Heritage Building because of its historical associations, and its architectural and environmental values.
Historical Value
Building B-39 is associated with the massive construction and modernization program undertaken by the Department of National Defence after the Second World War. This program was part of a move towards a permanent peacetime army, and was in keeping with military commitments in Korea and western Europe. In the 1950s Building B-39, as part of the McNaughton Barracks, was used as a staging and training location for Canadian peacekeeping operations.
Architectural Value
Building B-39 demonstrates good aesthetic qualities as seen in the modernistic style combining Prairie style with Neoclassicism. The Department of National Defence staff developed the new and improved standard design for a 250-man barracks within a formally planned complex. The building is highly functional and exhibits good craftsmanship and materials.
Environmental Value
Building B-39 reinforces the present formally planned character of McNaughton Barracks within CFB Kingston and is a familiar landmark to local residents.
Sources: McNaughton Barracks – 4 Buildings, CFB Kingston, Barriefield, Ontario. Federal Heritage Buildings Review Office Report 93-116 (Notes); McNaughton Barracks, No. B-39 (Sherman Hall), CFB Kingston, Ontario, Heritage Character Statement 93-116.
Character-Defining Elements
The character-defining elements of the Building B-39 should be respected.
Its role as an illustration of the expansion, modernization and diversification of the Canadian military in peacetime as reflected in:
- its exemplary role for new standards of military accommodation of its period.
Its standard design completed in a modernistic style combining Prairie-style and neoclassicism using good quality materials and craftsmanship as evidenced by:
- the building’s symmetrical and horizontally emphasis;
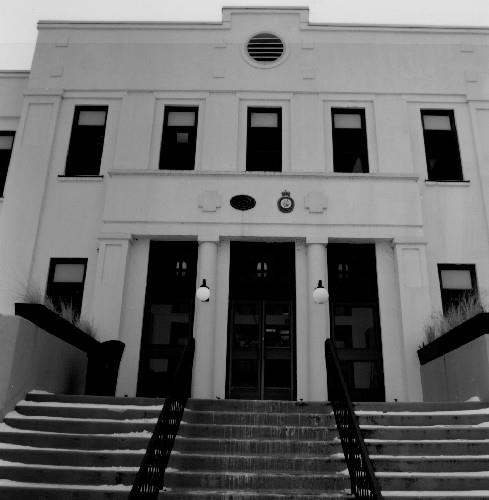
- the articulated corner accents, the emphasized and elaborated principal entrance with projecting portico and the recessed entrance of classical derivation;
- the wrap-around continuity of the belt courses;
- the concrete construction with white painted stucco cladding;
- the regular, horizontal window openings.
The manner in which Building B-39 reinforces the McNaughton Barracks setting within CFB Kingston and is a familiar local landmark, as evidenced by:
- its large scale, concrete and stucco materials and formal symmetry that harmonizes with the other buildings facing the parade square;
- the formal symmetry of its location and orientation addressing the principal open space of the McNaughton Barrracks;
- its visibility and familiarity given its prominent freestanding location and ongoing use as a barracks that makes it a well-known building in the area.
Gallery
3 imagesLocation
Loading map...
Similar Places
Heritage sites with similar characteristics