Recognized Federal Heritage Building
Building 23
Quinte West, Ontario
Also known as Headquarters Building, Quartier général
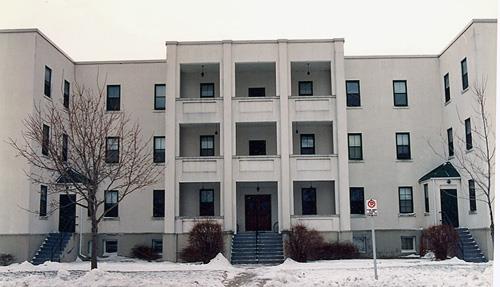
View of the façade of Building 23, showing the projecting balconies over the principal entrance, the central pavilion stair bays and the entrance court porches, 1994.
Photo: Department of National Defence / Ministère de la Défense nationale, 1994.
- Built
- 1937
- Recognized
- 1995
- By
- Government of Canada
The register’s text, word for word
Description
Building 23, also known as the Headquarters Building, is a three-storey, barrack block located at Canadian Forces Base (CFB) Trenton, and is part of an ensemble of four identical barrack blocks. Its Moderne and Art Deco design is exhibited in its flat roof, clean lines, evenly spaced windows and painted white stucco finishes. The building is composed of a central pavilion block with four attached rectangular pavilion wings at each corner and with lightwells between the wings. Generous balconies are located over the principal entrance and pavilion ends. The designation is confined to the footprint of the building.
Heritage value
Building 23 is a Recognized Federal Heritage Building because of its historical associations, and its architectural and environmental values.
Historical Value
Building 23 is associated with the development of the Royal Canadian Air Force (RCAF) as an independent wing of the Canadian military. It is associated with Canadian military air training, including the Second World War British Commonwealth Air Training Program centered at Trenton, and more recently with international military, peacekeeping and humanitarian missions. Building 23, as part of Canadian Forces Base Trenton, is also associated with the post-1930s economic and social development of Trenton.
Architectural Value
Building 23 is valued for its good aesthetic design. It was designed as a barrack block and is a good example of the Moderne and Art Deco styling favoured by the federal government in this period. It is characterized by its symmetry, flat roof, clean lines, and its well-crafted exterior with painted white-stucco finishes. The simple, classical, rectilinear plan and massing as well as its internal circulation patterns, reflect its good functional design.
Environmental Value
Building 23 reinforces the formal character of its military base setting at CFB Trenton. It is part of the south-east corner element of the ensemble of four barrack blocks which together form a prominent base orientation landmark and contribute significantly to the grid, axial planning and unity at the base. It is a familiar building at the base.
SourceBuilding #21, #22, #23, #56, Canadian Forces Base Trenton, Trenton, Ontario, Federal Heritage Buildings Review Office, NOTES, 94-090; Building #23, CFB Trenton, Trenton, Ontario, Heritage Character Statement, 94-090.
Character‑defining elements
The character-defining elements of Building 23 should be respected.
Its good aesthetic design, functional design and good materials and craftsmanship, for example:
- the simple, classical, rectilinear plan and massing that consists of a central pavilion block and four attached regular pavilion wings at each corner with lightwells between the wings;
- the classical, symmetrical planning and Moderne and Art Deco styling as expressed by its flat roof, clean lines and painted-white stucco finishes;
- the projecting balconies over the principal entrance and at the wing pavilion ends, the central pavilion stair bays and the entrance court porches;
- the regularly spaced window pattern with wood sash windows;
- the internal ‘H’ plan circulation layout, stairwells with balustrades and first floor entrances.
The manner in which Building 23 reinforces the formal character of its military base setting at CFB Trenton and is a familiar building at the base, as evidenced by:
- its overall scale, massing, axial symmetry and materials, which maintain a matching design relationship with the adjacent barrack blocks and complement the base setting;
- its familiarity on the base as part of an ensemble of four identical buildings and as a component of the grouping of original permanent base buildings.
End of the register’s text
Location
Quinte West, Ontario, Canada
44.11500° N, 77.53900° W
Get directions (opens in a new tab)Being on the register doesn’t make a place open to visitors. Many are private homes or businesses; please view them from the street.

Loading map…
 Building 21within 100 m · 1936
 Building 22within 100 m · 1932
 Building 56within 100 m · CFB Trenton · 1937
 10 Hangarwithin 100 m · CFB Trenton · 1961
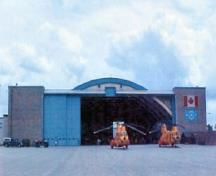 9 Hangarwithin 100 m · Canadian Forces Base Trenton / Base des Forces canadiennes Trenton · 1953
 Building 29within 100 m · Canadian Forces Base Trenton / Base des Forces canadiennes Trenton · 1933
Similar places
Places whose register descriptions are closest to this one.
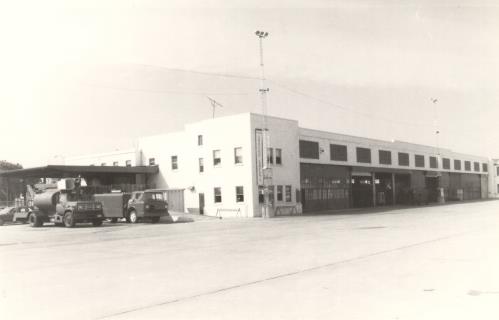 Building 49Quinte West, Ontario
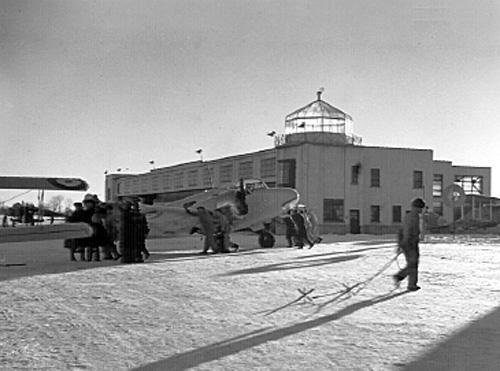 Building 51Canadian Forces Base Trenton / Base des Forces canadiennes Trenton, Ontario
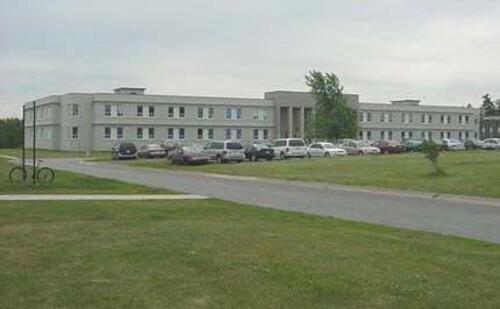 Barrack Block - H23Gagetown, New Brunswick
 Officer's QuartersCanadian Forces Base Trenton / Base des Forces canadiennes Trenton, Ontario
 Hangar 3 at Hangar LineBorden, Ontario
 Barrack BlockGagetown, New Brunswick
From the Canadian Register of Historic Places, as last updated on December 12, 2025. The register’s text is shown word for word.