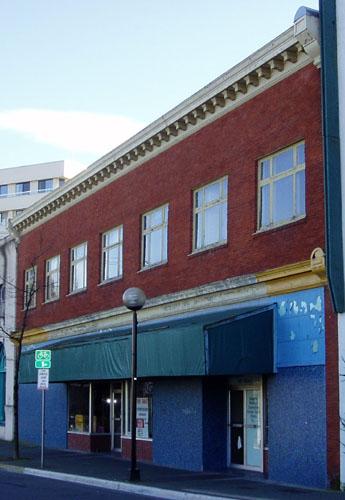
Exterior of the Brumpton Block, 2004
Photo: City of Nanaimo, Christine Meutzner, 2004
- Built
- 1912
- Recognized
- 2002
- By
- Local government
The register’s text, word for word
Description
The Brumpton Block is a two-storey Edwardian Commercial style building in the downtown core. The historic place is confined to the building footprint.
Heritage value
Designed and built by local contractor James Green in 1912, this horizontally proportioned block is a very good example of a vernacular Edwardian Commercial style building. The second floor retains its original appearance. The ground floor originally had four separate storefronts and a central entry to the top floor but was later converted to use as a single restaurant. The alterations, which included using mosaic tile as cladding on the exterior, were designed by the Nanaimo firm of McArravy & Barley in 1956 and are a good expression of the building's aesthetic evolution over time and the trend towards stylistic modernization prevalent at the time.
The Brumpton Block is significant because of its association with the Wong family and the Diner's Rendezvous Restaurant. For several decades, starting in the mid-1950s, the Diner's Rendezvous was one of the most popular restaurants in Nanaimo. The Wong family were exceptionally active in community life.
The Brumpton Block is significant because of its association with two well known and prolific Nanaimo builder-architects. Green was active in Nanaimo in the 1920s and 1930s and is best remembered for Beban House. McArravy, a formally trained architect, designed many notable buildings including City Hall and the Fitzwilliam Street Library building.
A neighbourhood landmark, the Brumpton Block's long facade is very prominent on the street.
SourceCity of Nanaimo, Development Services Department, file #6800-20-H01-02/481-489 Wallace Street
Character‑defining elements
Character-defining elements of the Brumpton Block include:
-all of the elements of the original Edwardian Commercial style architecture as expressed in the simple form and massing, the brick construction, symmetrical window arrangements, pressed metal cornice and overall restrained appearance.
-all of the elements of the 1956 modern style façade renovation including the changes to the storefronts and the mosaic tile decoration.
-the building's long, prominent facade.
-the location on a main downtown thoroughfare within a grouping of historic buildings
End of the register’s text
Location
489 Wallace Street, Nanaimo, British Columbia, V9R, Canada
49.16400° N, 123.93700° W
Get directions (opens in a new tab)Being on the register doesn’t make a place open to visitors. Many are private homes or businesses; please view them from the street.

Loading map…

Similar places
Places whose register descriptions are closest to this one.
From the Canadian Register of Historic Places, as last updated on December 12, 2025. The register’s text is shown word for word.